
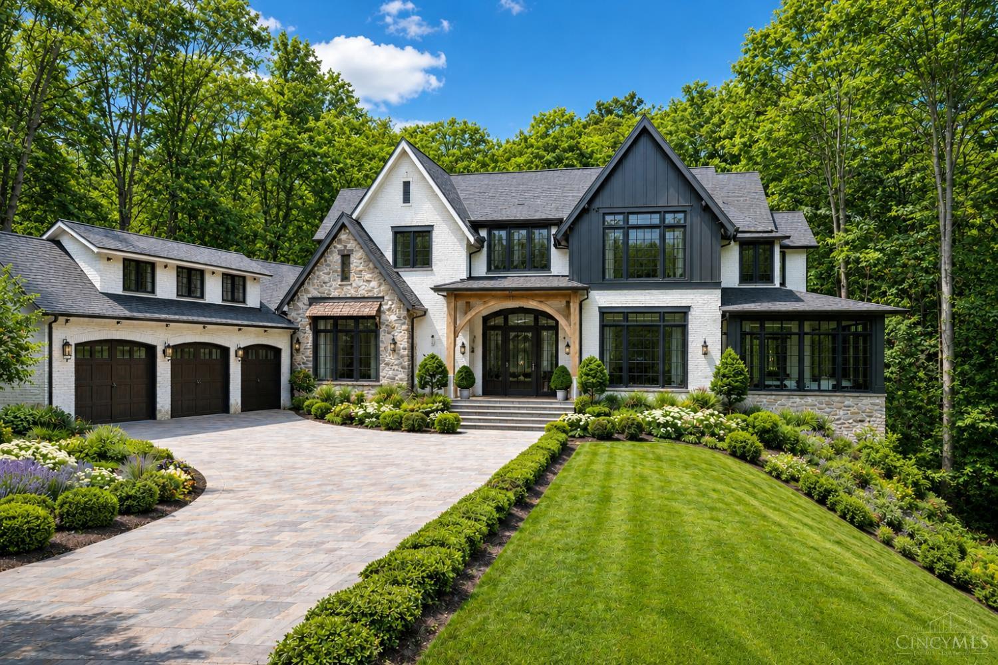
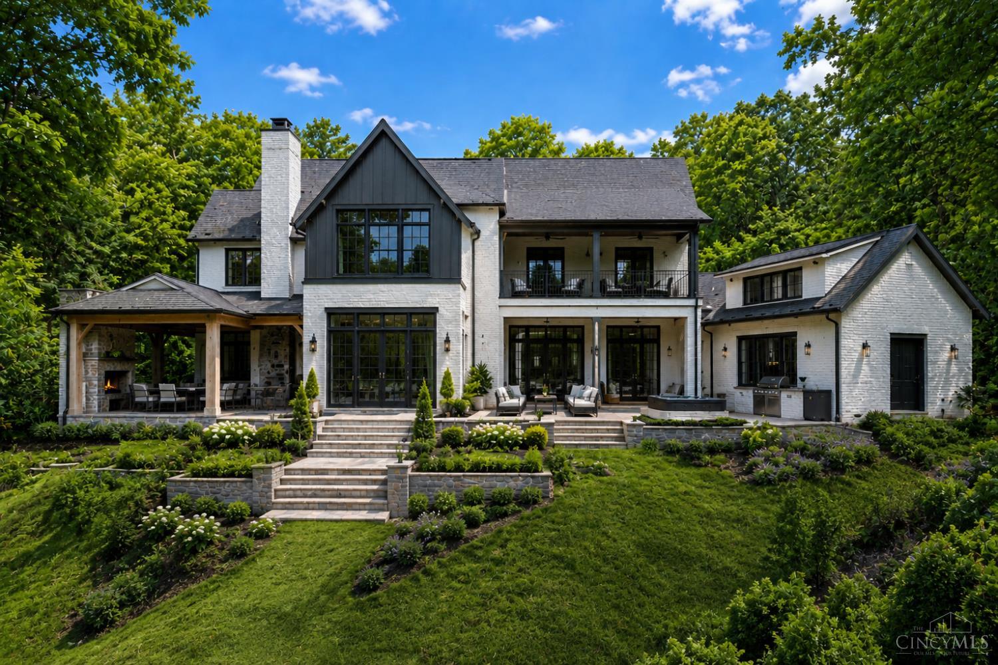
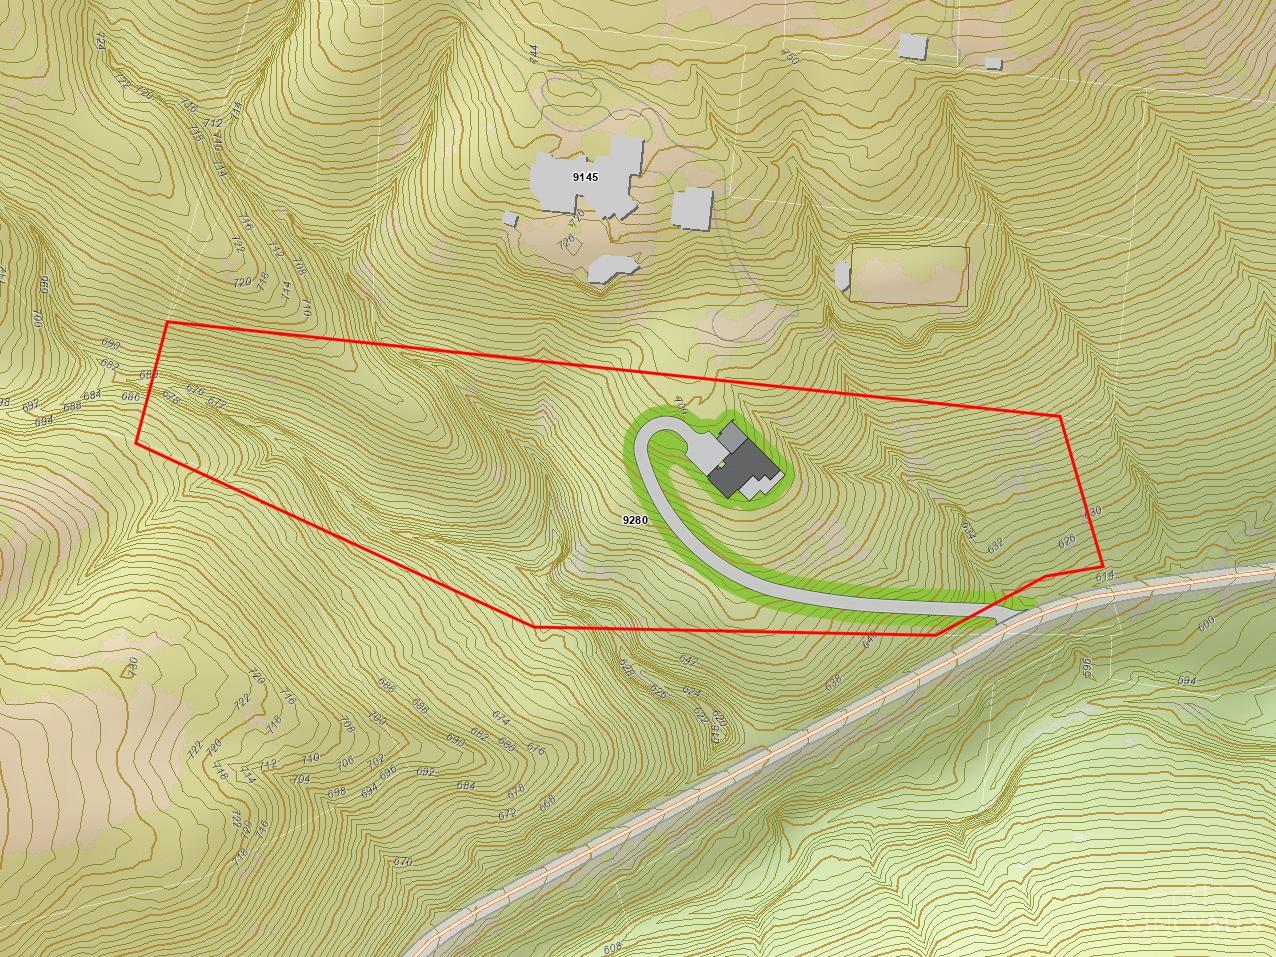
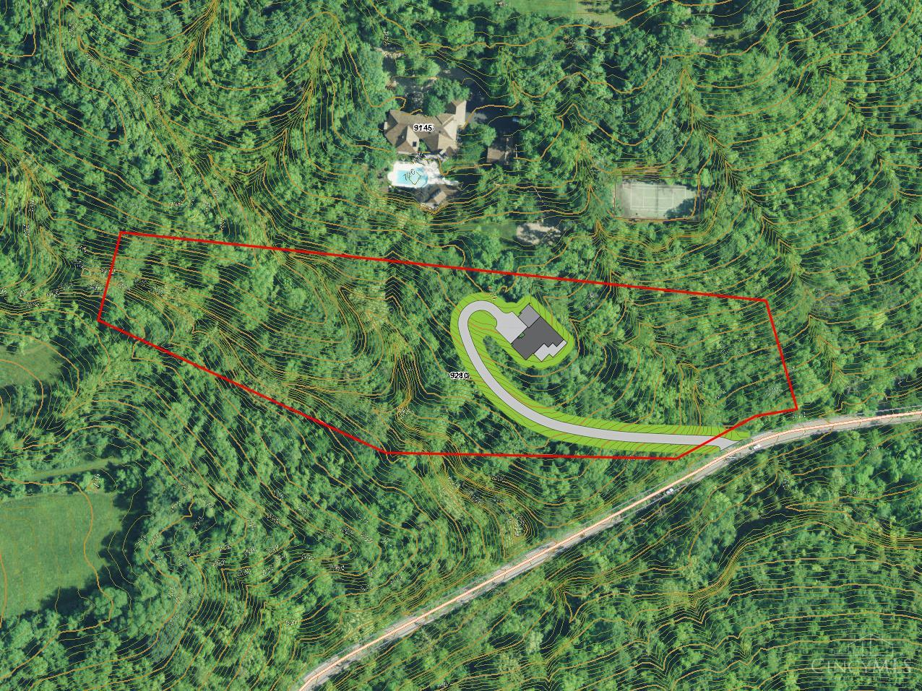
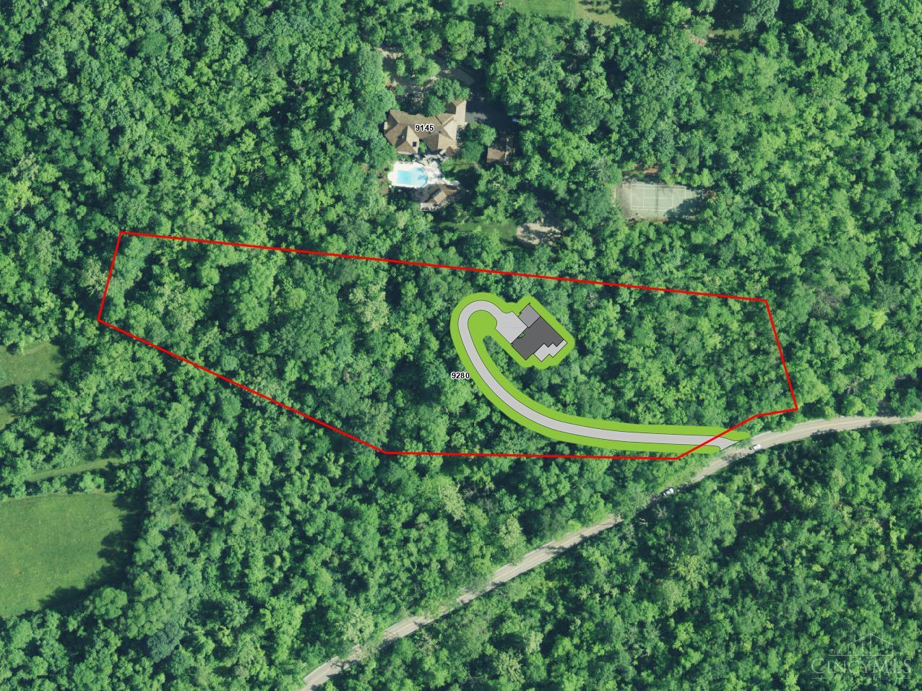
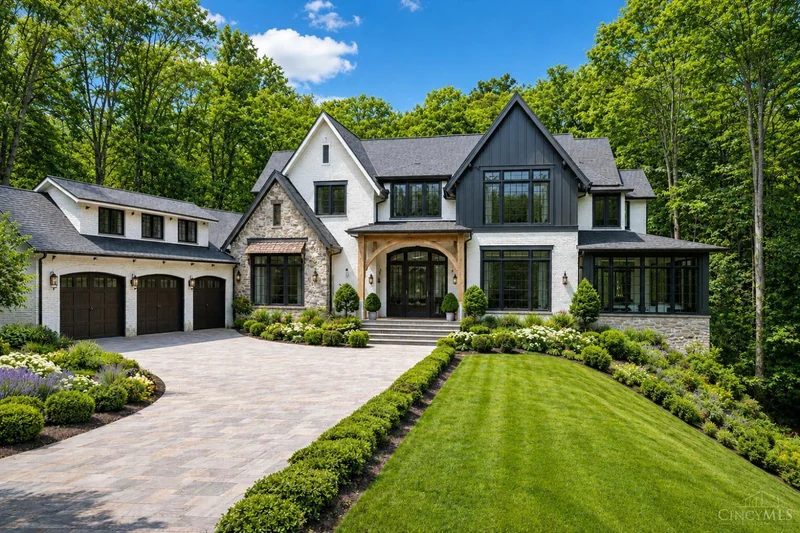
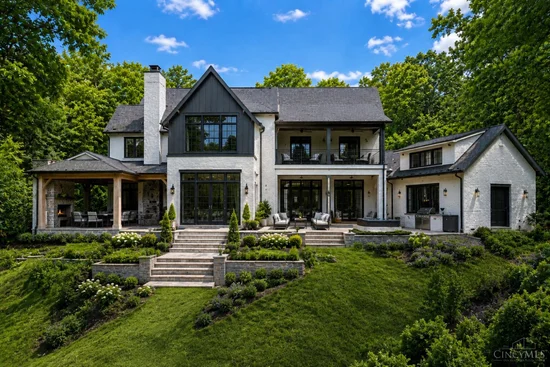
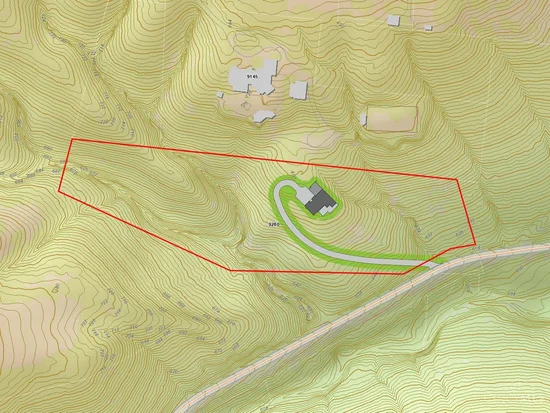
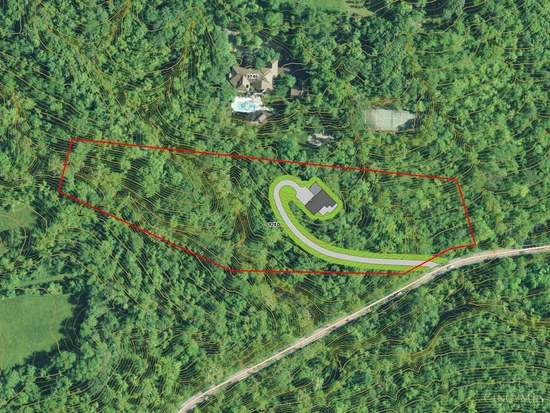
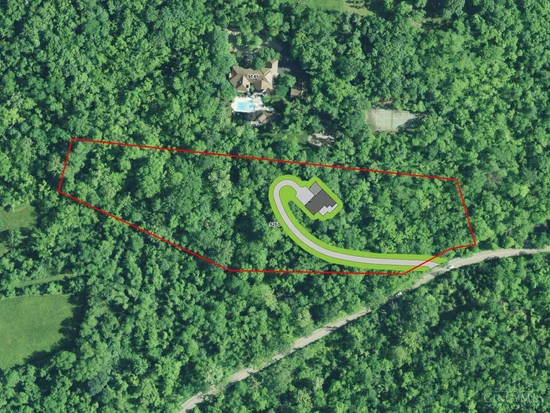
To Be Built! Daley Design and Build presents an exceptional custom two story home set on over five private, wooded acres in the heart of Indian Hill. Thoughtfully designed for effortless one-floor living, this new construction opportunity offers over 6, 000 square feet of beautifully finished space, featuring 5 bedrooms and 4.5 baths. Enjoy multiple outdoor entertaining areas overlooking serene natural surroundings, perfect for relaxing or hosting guests. The finished lower level expands the living space with a private guest suite and an expansive recreation room ideal for everyday living and entertaining alike. Every detail is expertly curated with high-end finishes and custom craftsmanship, creating a truly spectacular retreat. Daley Design and Build can build this plan as shown in the renderings or work with you to personalize and design the perfect home for your lifestyle.Start of property details
Property Description
Property Highlights
Location
Property Details
Building
Community
Local Schools
Interior Features
Bedrooms and Bathrooms
Rooms and Basement
Appliances
Interior Features
Heating and Cooling
Building Details
Construction
Materials
Terms
Terms
Heating, Cooling & Utilities
Utilities
Lot
Exterior Features
Parking
Payment Calculator
Property History
Similar Properties

9280 Indian Hill Road
Indian Hill, OH 45243
FOR
SALE
$4,900,000
Active
5
Beds
5
Baths
3
Garage
5.14
Acres
MLS# 1881495
Cumulative Days on Market: 131
· Includes prior listings
· Currently listed since 06/05/26
· Data provided by the MLS.
Property Type
Residential
Property Sub Type
Single Family Residence
Architectural Style
Traditional
Bedrooms
5
Total Bathrooms
5
Acres
5.14
Cumulative Days On Market
106
Area
Hamilton-E08
City/Township
Indian Hill
County
Hamilton
Price
$4,900,000
Property Type
Residential
Property Sub Type
Single Family Residence
Suburb SIC
Indian Hill
Levels
Two
School District
Indian Hill Ex Vill
Total Bathrooms
5
Full Bathrooms
4
1/2 Bathrooms
1
Bedrooms
5
Total Rooms
9
Basement Features
Full
Appliances
Dishwasher, Double Oven, Garbage Disposal, Microwave, Oven/Range, Refrigerator
Interior Features
9Ft + Ceiling, Cathedral Ceiling, Multi Panel Doors
Window Features
Vinyl/Alum Clad, Insulated
Fireplace Features
Electric
Heating Features
Electric, Forced Air
Fireplaces
1
Architectural Style
Traditional
New Construction
Yes
Foundations
Poured
Construction Materials
Brick, Stone
Roof
Shingle
Cumulative Days On Market
106
Cooling Features
Central Air
Sewer
Septic Tank
Water Source
Public
Acres
5.14
Lot Size Area Sq Ft
223,986
Lot Dimensions
Irregular
Exterior Features
Patio, Porch
Garage Capacity
3
Parking Features
Driveway
Listed by Heather S Kopf, Kopf Hunter Haas, 513-871-4040
Listing Data last updated 10/04/2026 01:20 pm
Get a Link to this Property: Copy To Clipboard
Phone:
per month.
fixed.
% interest.
$
%
$
%
Principal & Interest
+ Home Insurance
+ Property Tax
+ HOA Fees
Total interest paid over s will be:
All estimates and provided for informational purposes only. Actual amounts may vary. The output of the tool is not a loan offer or solicitation, nor is it financial or legal advice.
Information, rates, programs and loan scenarios shown are for example only as of 4-Oct-2026 and are subject to change without notice.
Interest rates provided by the St. Louis Federal Reserve Economic Data (FRED).
All products are subject to credit and property approval. Not all products are available in all states or for all loan amounts. Other restrictions and limitations apply.
Contact your preferred lender for the pricing associated with your specific transaction.
Calculations are generated by Open Source mortgage calculation software tools using common mathematical formulas. All calculations should be independently verified.
Get Walk Score Content
15 days ago
Property information last updated
120 days ago
Status Active. This is the date the listing was placed on market.
82821 days ago
Date Sold
Cumulative Days on Market: 131 days (includes prior listings)
· Currently listed since June 5, 2026.
Data provided by the MLS.