Start of property details
Share this property:
5035 Taft Place
Indian Hill, OH 45243
FOR SALE · Active
$2,499,000
4
Beds
6
Baths
3
Garage
3
Acres
1994
Yr. Built
MLS# 1883576
Cumulative Days on Market: 41 · Includes prior listings · Currently listed since 09/18/26 · Data provided by the MLS.

Property Description

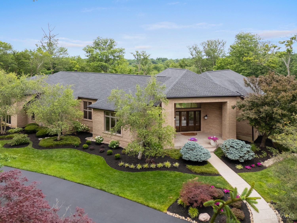
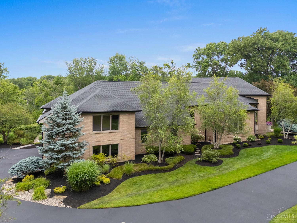
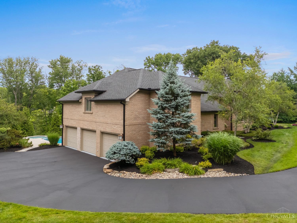
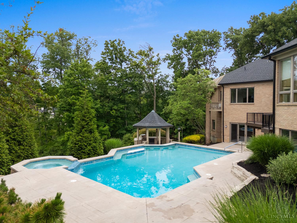
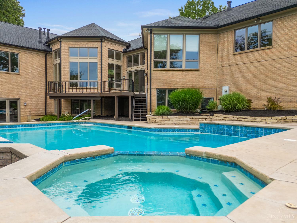
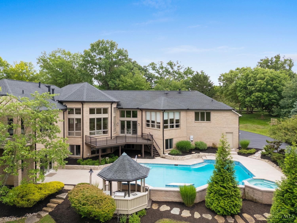
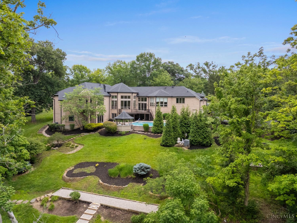
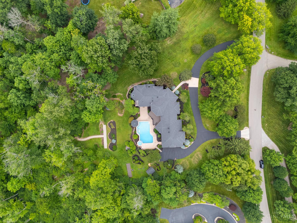
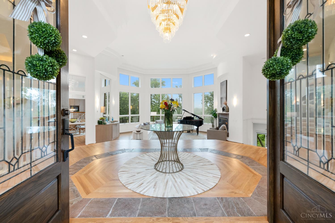
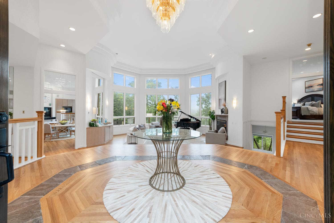
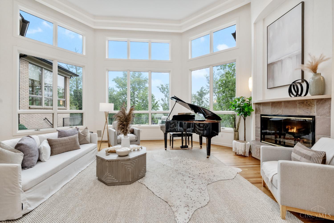
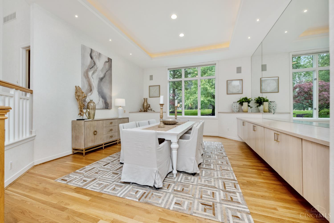
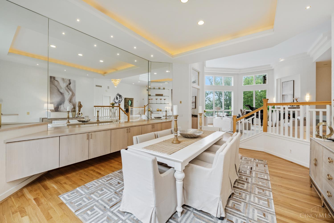
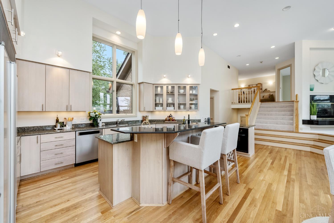
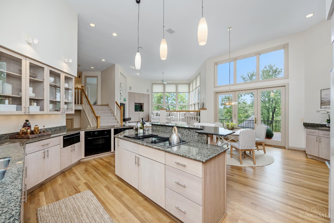
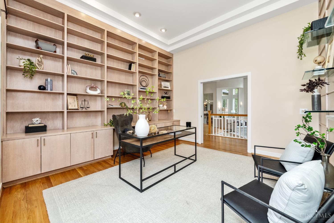
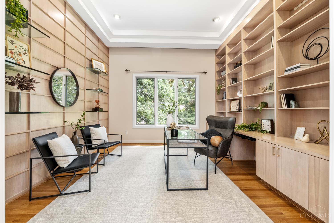
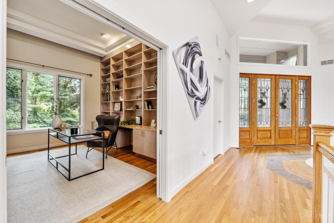
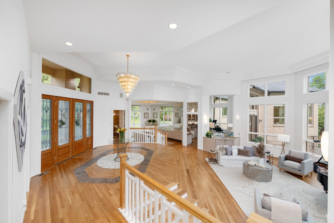
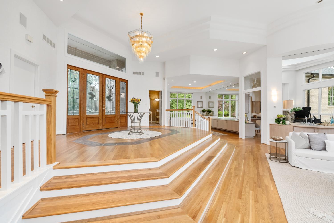
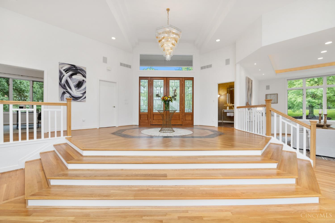
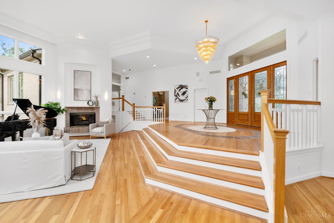
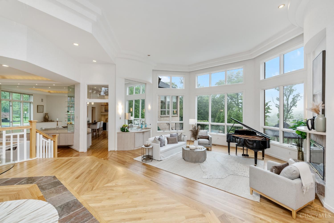
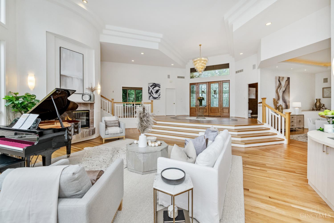
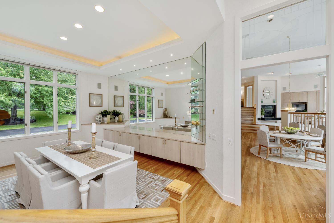
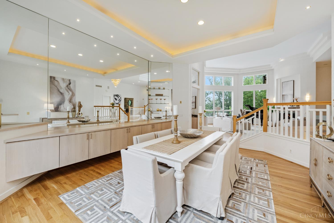
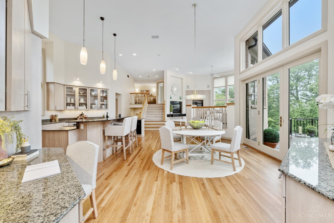
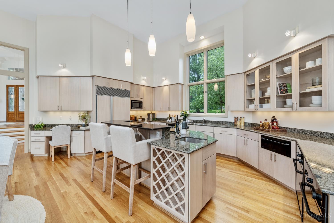
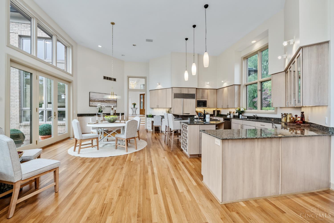
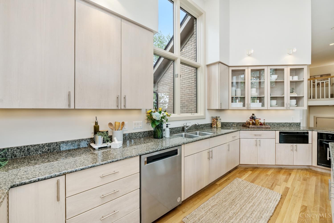
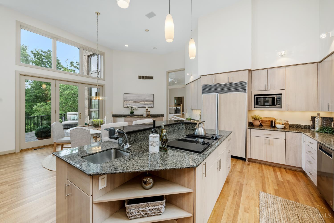
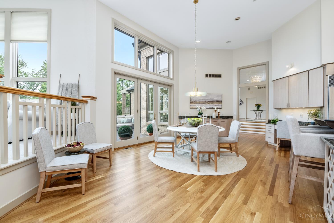
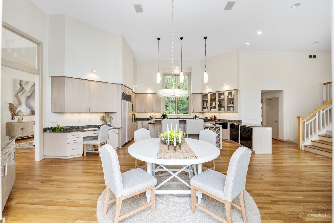
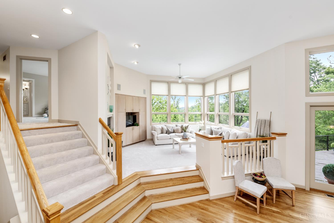
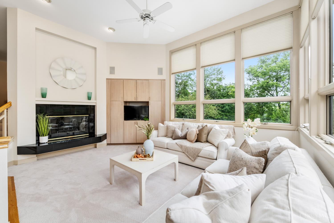
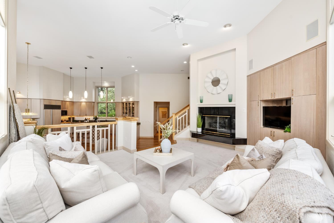
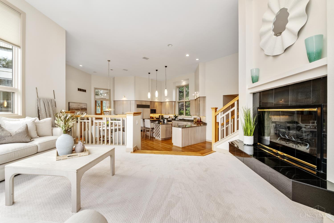
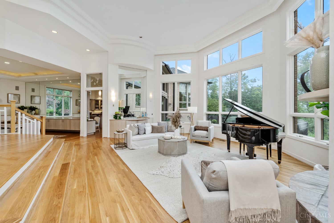
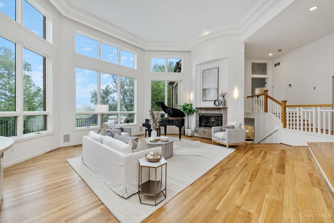
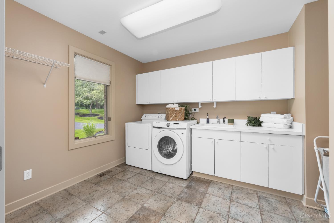
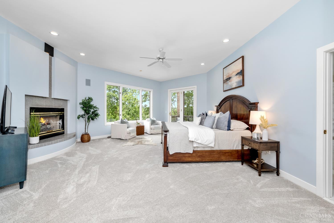
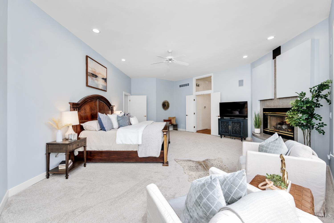
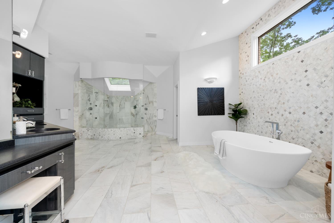
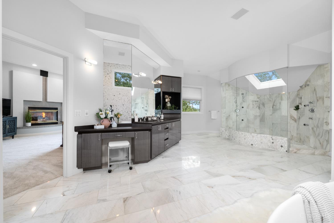
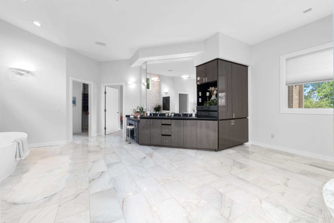
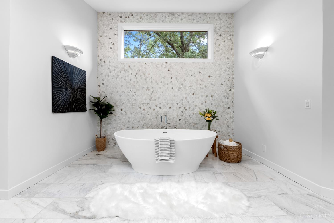
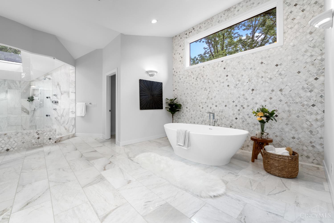
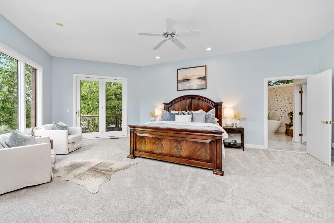
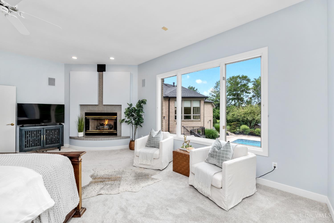
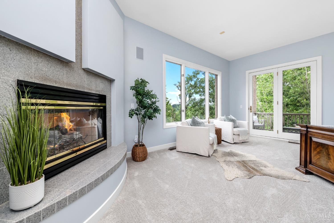
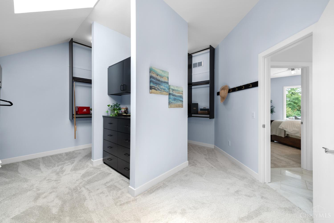
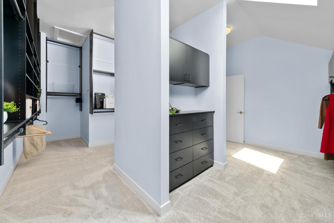
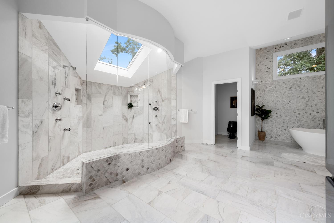
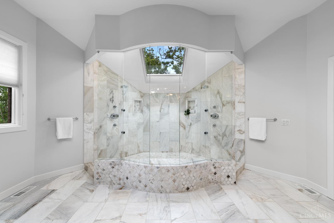
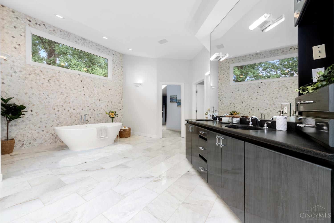
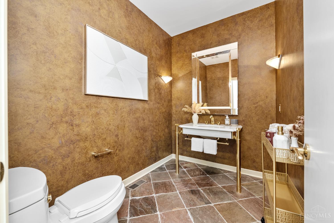
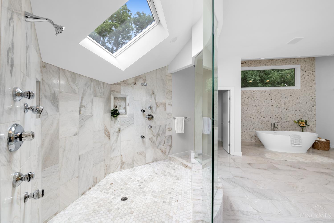
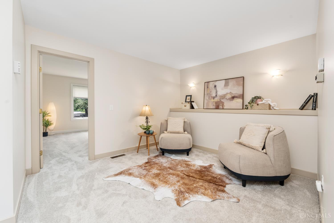
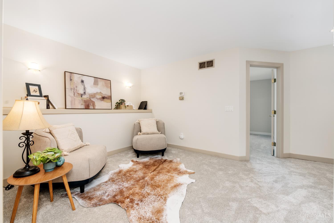
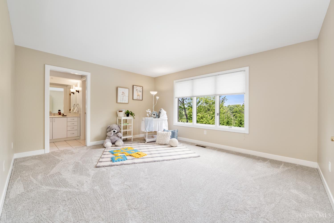
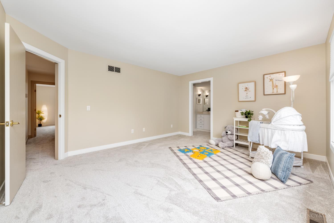
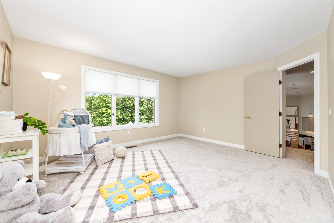
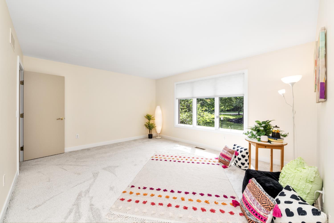
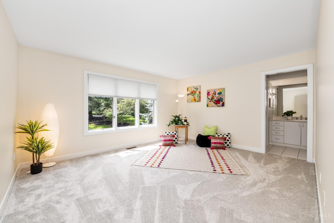
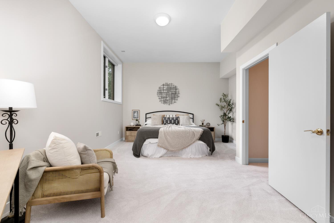
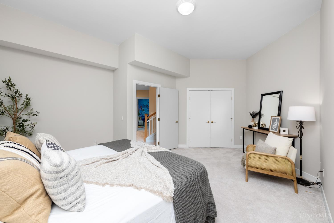
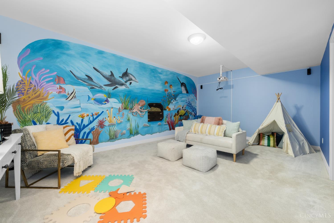
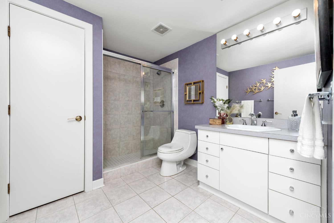
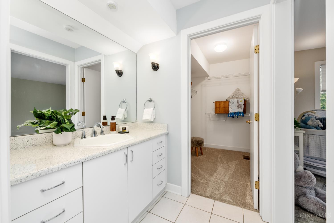
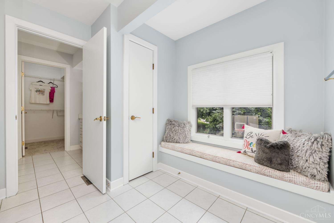
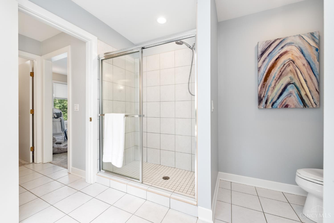
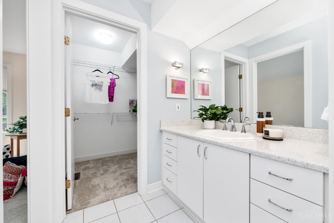
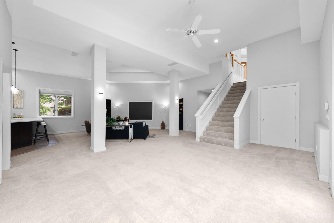
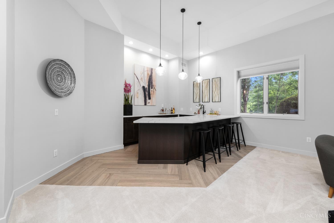
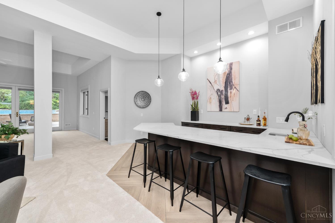
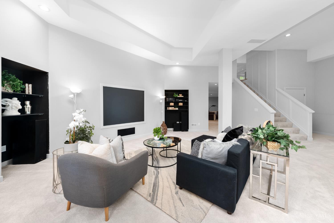
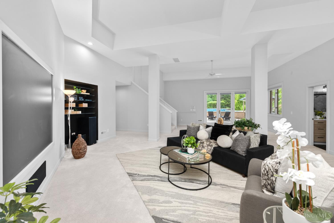
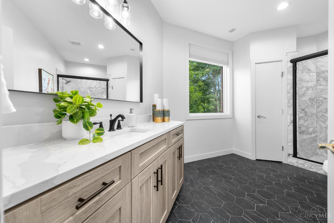
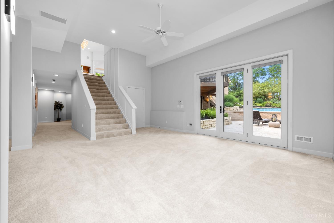
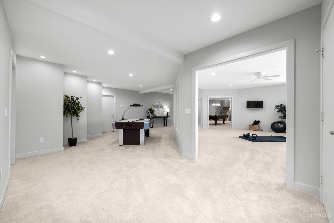
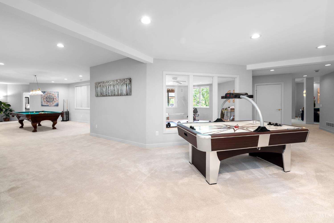
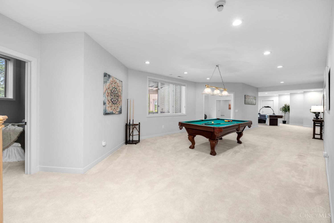
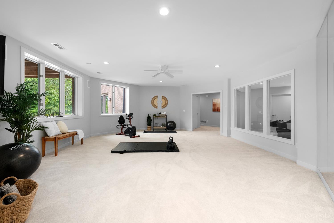
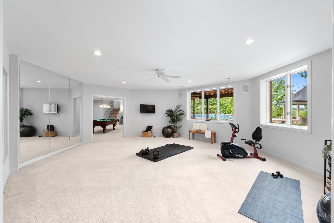
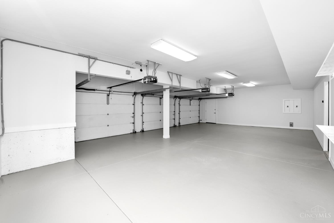
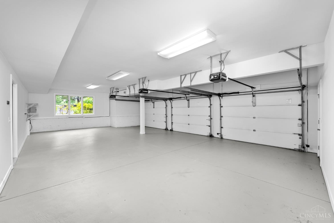
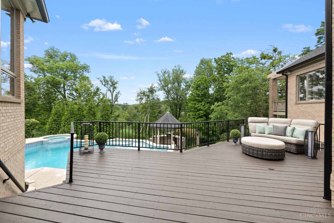
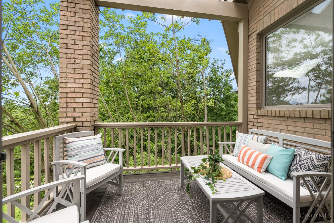
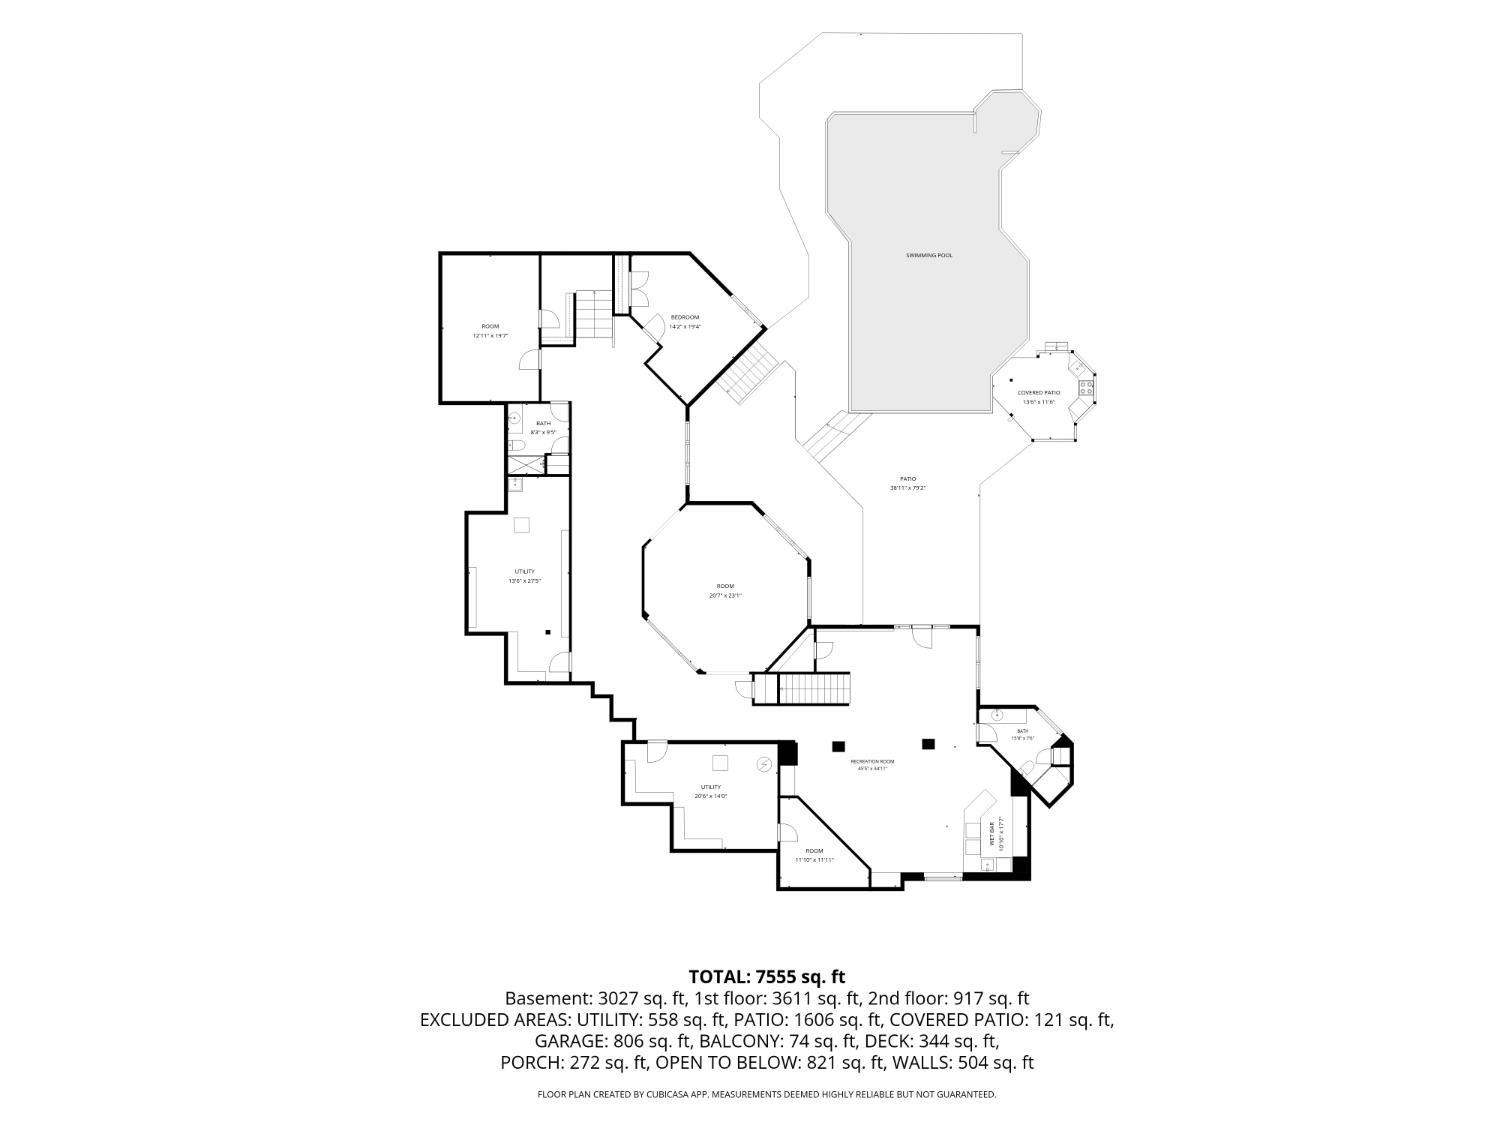
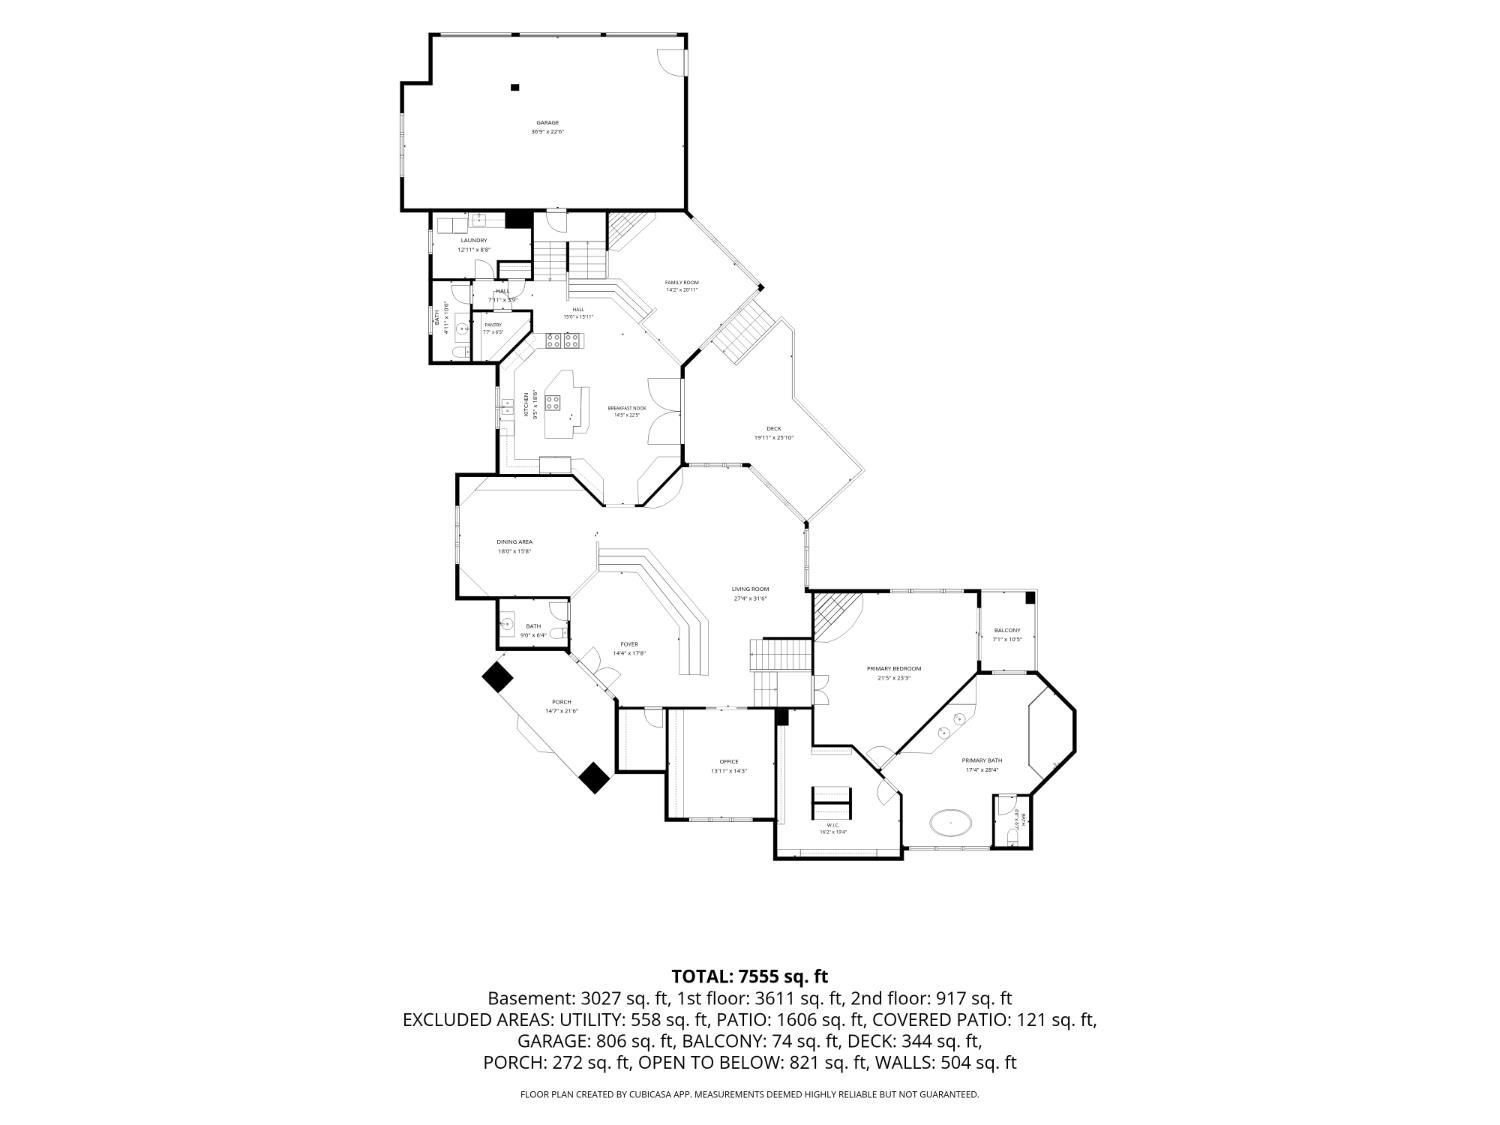
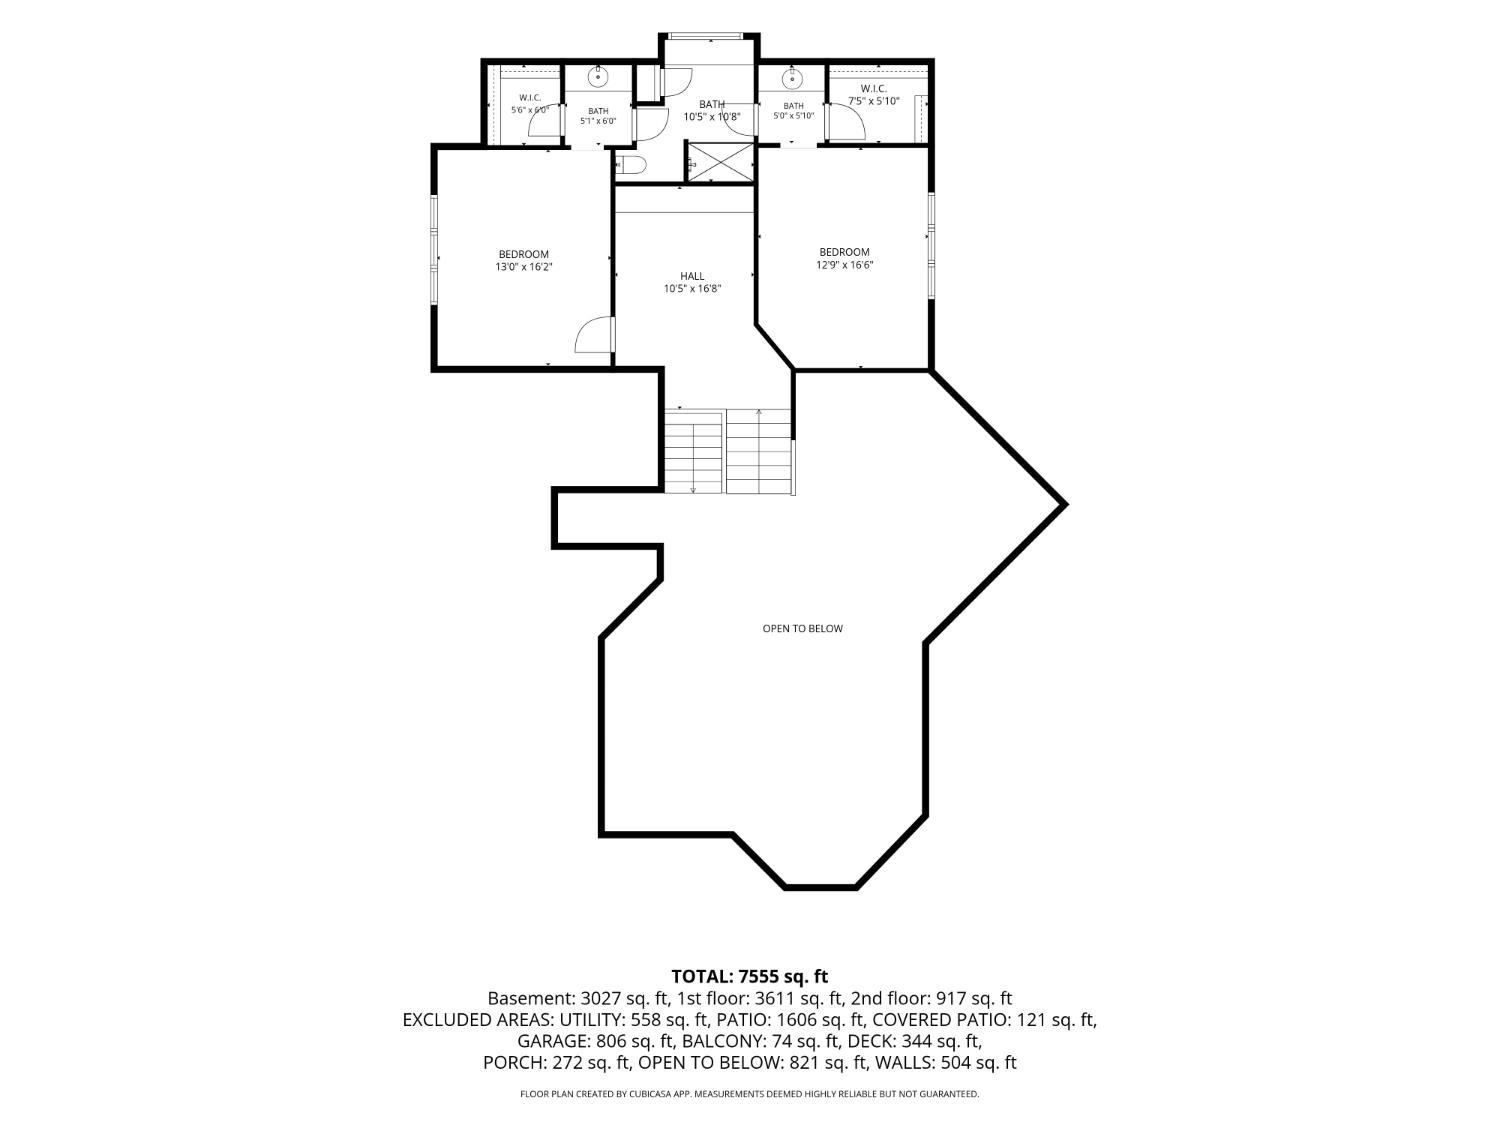
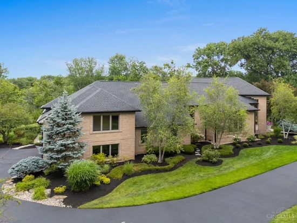
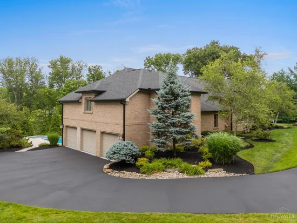
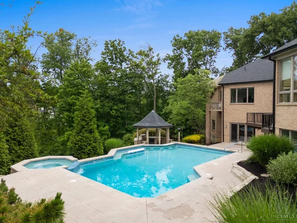
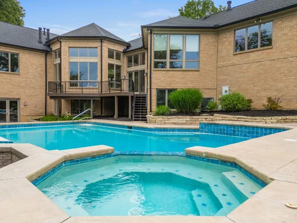
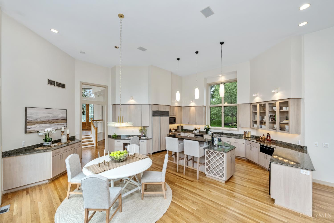
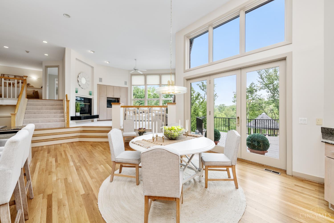
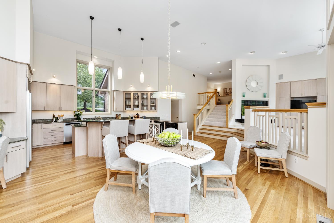
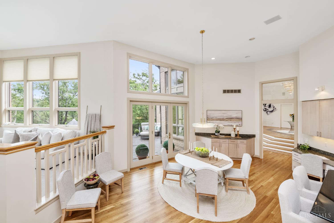
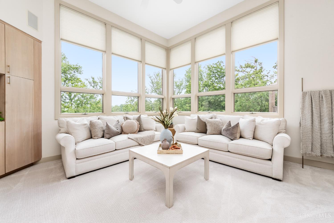
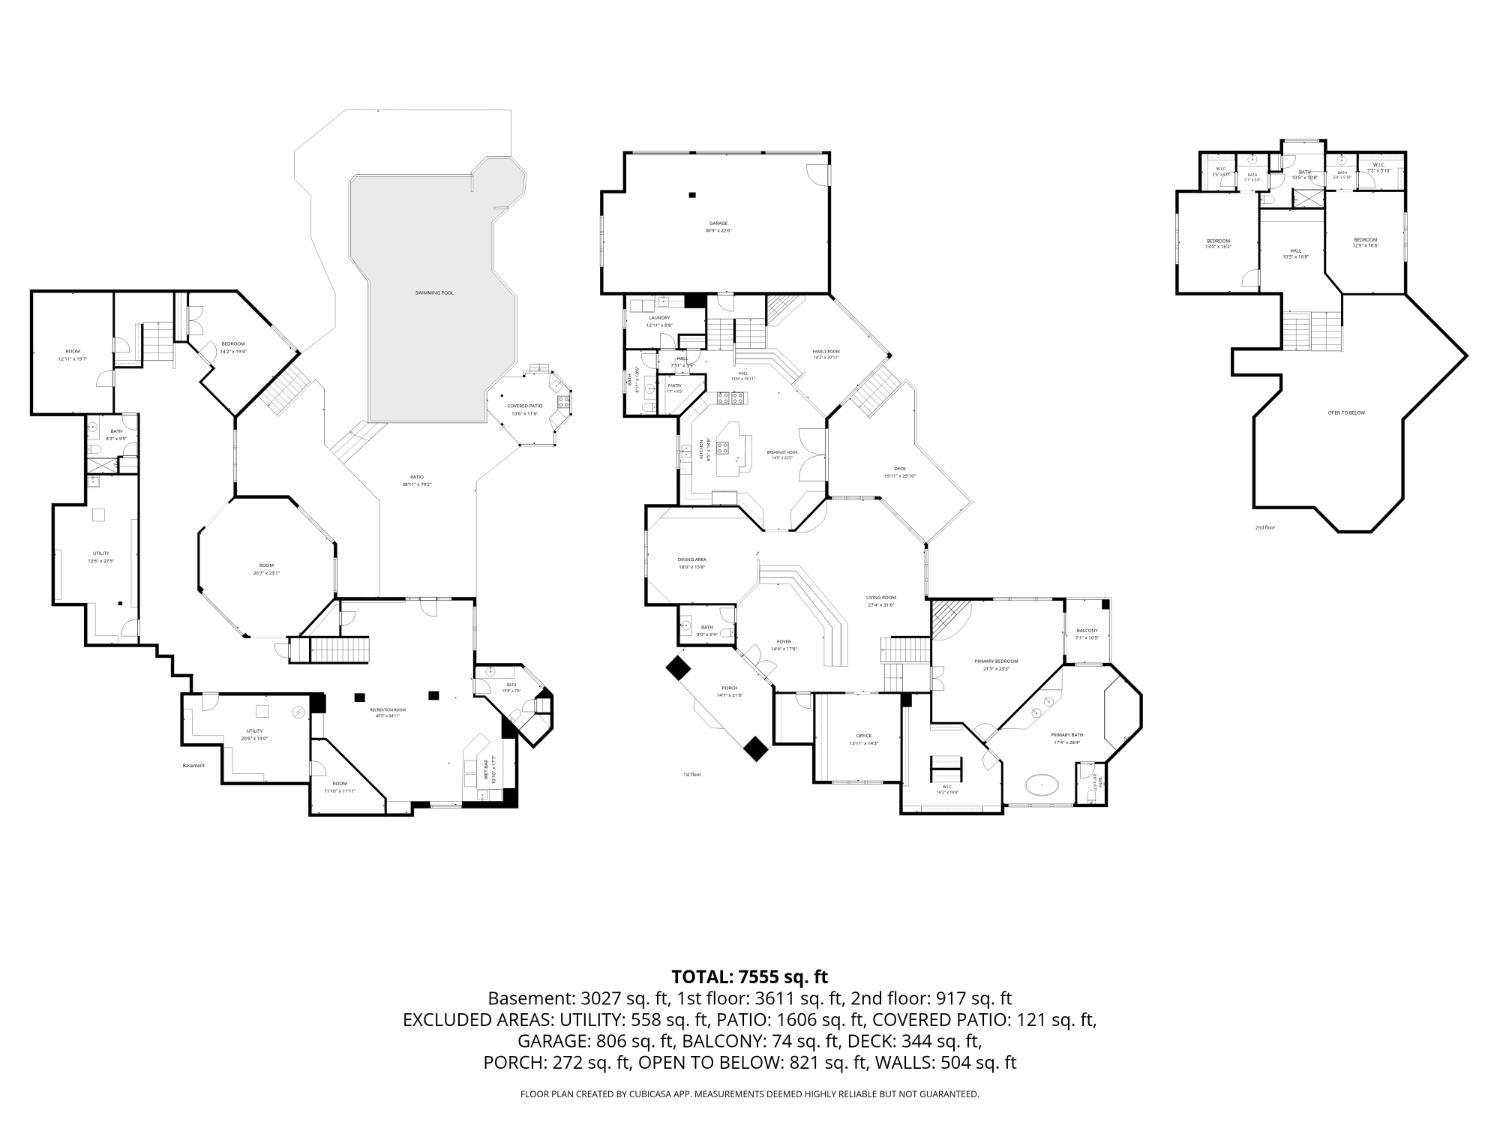
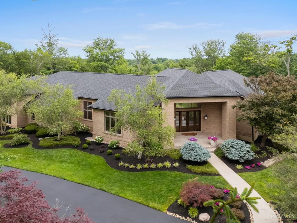
Stunning open transition! Staycation resort living! Approx 8991 Sq Ft of pure Luxury! Soaring ceilings, 3 gas fireplaces, 2 story windows W / magnificent views, a Gourmet Chef's kitchen, 2 family rooms, billiard Rm, exercise rm, heated gunite pool with hot tub, swim up bar, gazebo with outdoor kitchen, built-in grill, and speakers!Circular driveway with water feature.Sought after Taft Place!Bright and airy!Spacious eat-in kitchen open to family room and decking overlooking the pool and gorgeous grounds!Primary suite with FP, private deck, large walk-in closet with organizers, remodeled and spacious glamour bath with walk in shower.Walkout lower lev with bar-kitchenette, a generous media / entertainment area, flex spaces, 2 full baths, a playroom, 2 projectors, and guest room! Abundant storage.A gem-ready to go!Immaculate. Paint-Int and Ext / landscape / carpet on 1st floor / hardwood redone / driveway refresh / kitchen updates / 1 AC unit-2026!Low Lev and primary bath full remodels by current owners.

Property Highlights

Property Type
Residential
Property Sub Type
Single Family Residence
Architectural Style
Transitional
Bedrooms
4
Total Bathrooms
6
Living Area
8,991
Price / Sqft
$278
Acres
3
Year Built
1994
Cumulative Days On Market
26

Location

Area
Hamilton-E08
City/Township
Indian Hill
View
Woods
County
Hamilton

Property Details
Price
$2,499,000
Property Type
Residential
Property Sub Type
Single Family Residence
Suburb SIC
Indian Hill

Building

Levels
One

Community

Local Schools

School District
Indian Hill Ex Vill

Interior Features

Bedrooms and Bathrooms

Total Bathrooms
6
Full Bathrooms
4
1/2 Bathrooms
2
Bedrooms
4

Rooms and Basement

Total Rooms
14
Basement Features
Full, 1, 4, 6

Area and Spaces

Living Area
8,991

Appliances

Appliances
Dishwasher, Double Oven, Dryer, Garbage Disposal, Microwave, Refrigerator, Warming Drawer, Washer, Wine Cooler

Interior Features

Interior Features
9Ft + Ceiling, Natural Woodwork, Skylight(s), Vaulted Ceiling
Window Features
Wood, Insulated
Security Features
Security System
Fireplace Features
Gas

Heating and Cooling

Heating Features
Forced Air, Gas
Fireplaces
3

Building Details
Construction

Architectural Style
Transitional
Year Built
1994
Foundations
Poured

Materials
Construction Materials
Brick
Roof
Shingle

Terms

Terms

Cumulative Days On Market
26

Heating, Cooling & Utilities

Cooling Features
Ceiling Fans, Central Air

Utilities

Sewer
Septic Tank
Water Source
Public

Lot

Acres
3
Lot Size Area Sq Ft
130,506
Lot Features
Wooded, Level, Rolled

Exterior Features

Exterior Features
BBQ Grill, Entertain Ctr, Hot Tub/Spa, Kitchen – Outdoor, Sprinklers, Yard Lights
Patio And Porch Features
Deck, Gazebo, Patio

Parking

Garage Capacity
3
Parking Features
Driveway
Listed by Julia Packer P Wesselkamper, Coldwell Banker Realty, 513-891-8500
Listing Data last updated 10/13/2026 11:40 pm
Get a Link to this Property: Copy To Clipboard
QR Code link to this property

Phone:
Connect with:

Payment Calculator

per month. fixed. % interest.
$
%
$
%
Principal & Interest
+ Home Insurance
+ Property Tax
+ HOA Fees
per month
Total interest paid over s will be:
All estimates and provided for informational purposes only. Actual amounts may vary. The output of the tool is not a loan offer or solicitation, nor is it financial or legal advice. Information, rates, programs and loan scenarios shown are for example only as of 14-Oct-2026 and are subject to change without notice. Interest rates provided by the St. Louis Federal Reserve Economic Data (FRED). All products are subject to credit and property approval. Not all products are available in all states or for all loan amounts. Other restrictions and limitations apply. Contact your preferred lender for the pricing associated with your specific transaction. Calculations are generated by Open Source mortgage calculation software tools using common mathematical formulas. All calculations should be independently verified.
Get Walk Score Content

Property History

Yesterday
Property information last updated
25 days ago
Status Active. This is the most recent date the listing was placed on market.
82831 days ago
Date Sold
Cumulative Days on Market: 41 days (includes prior listings) · Currently listed since September 18, 2026. Data provided by the MLS.

Similar Properties