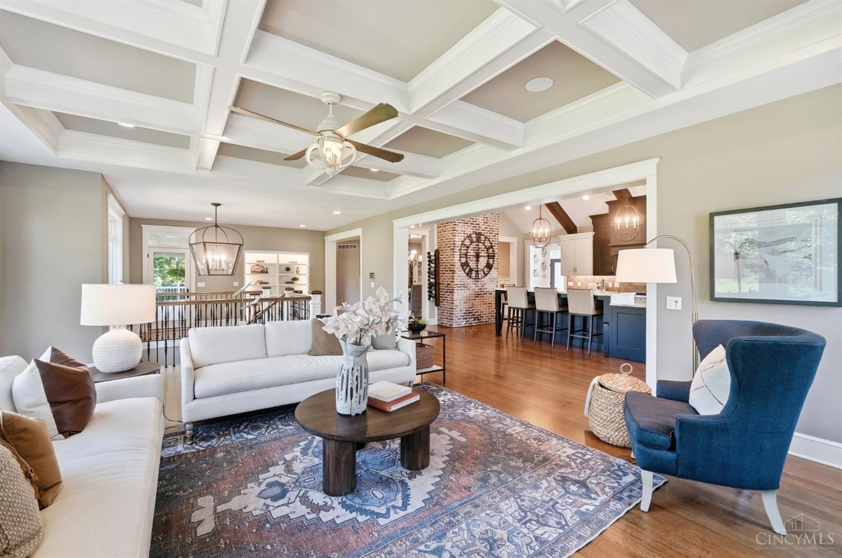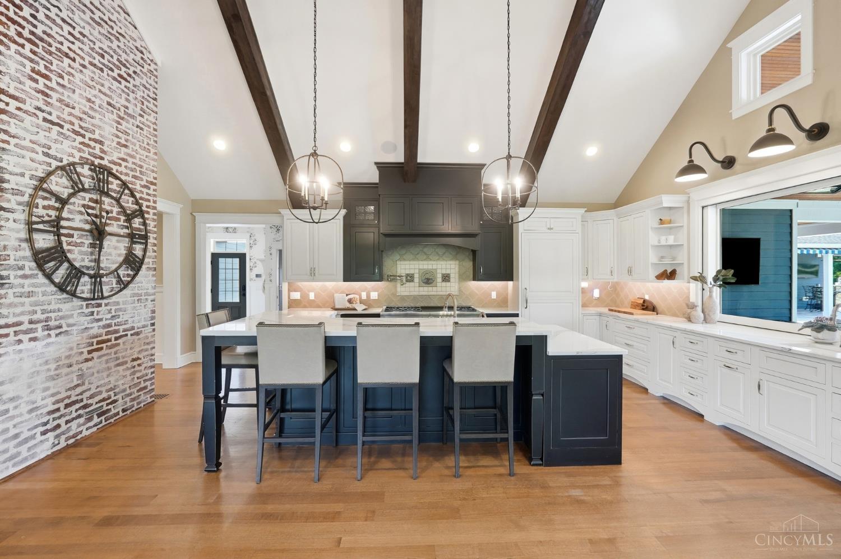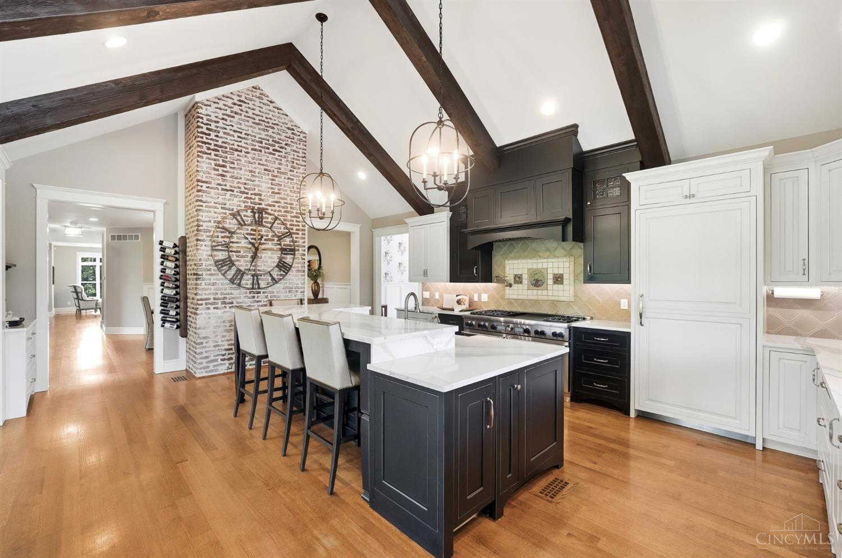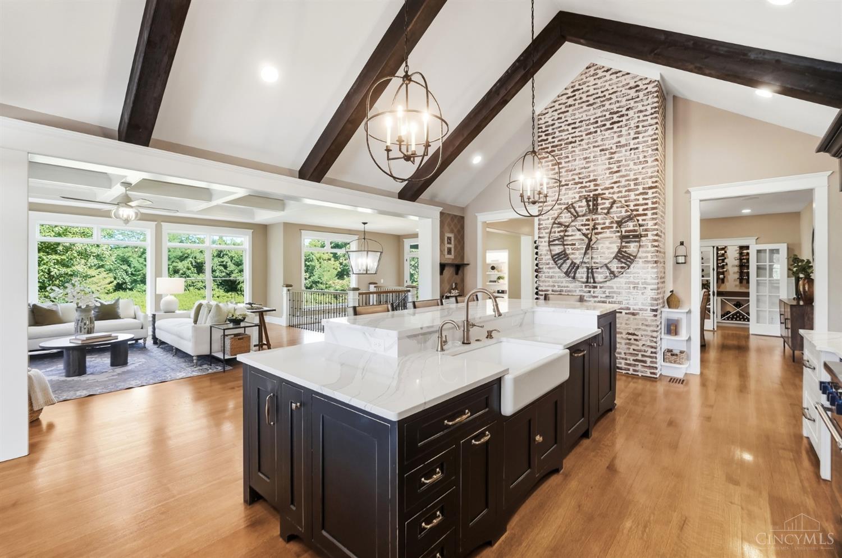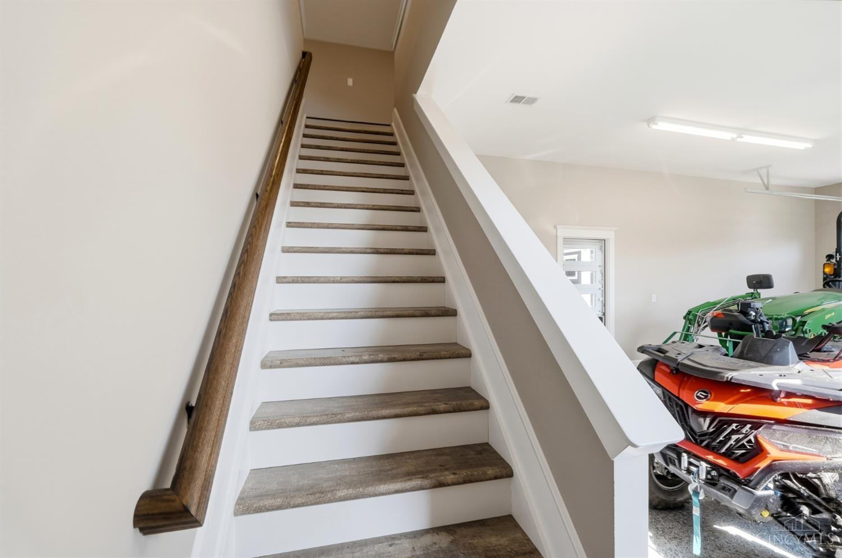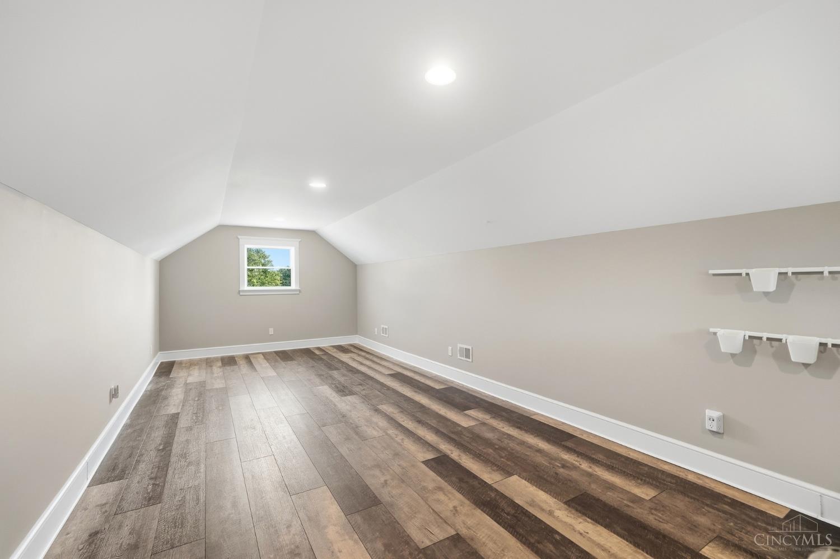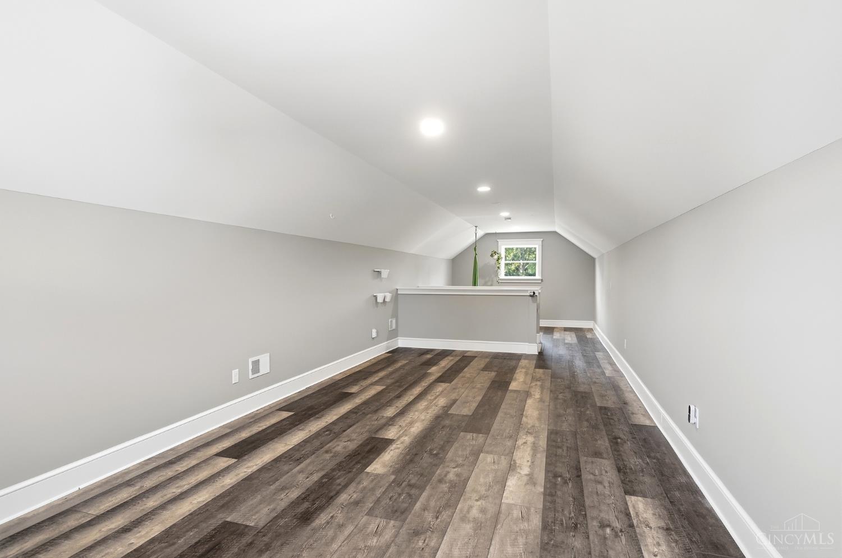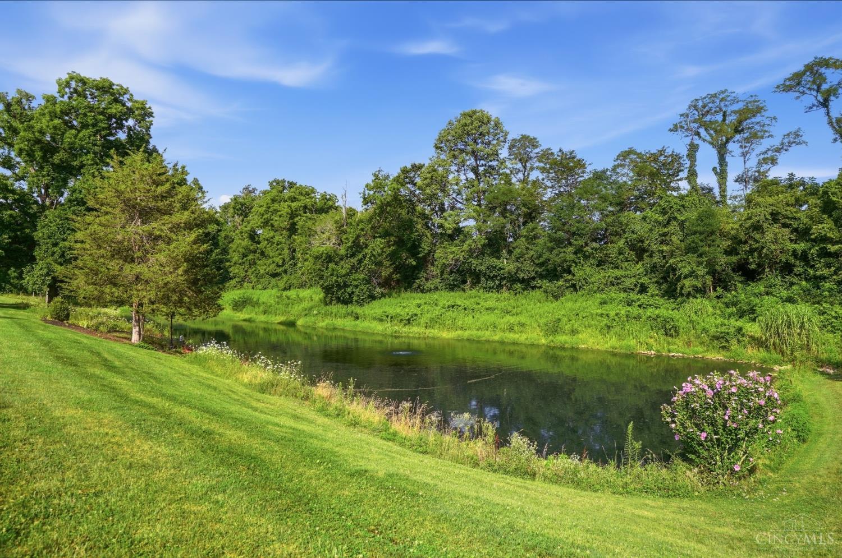
Start of property details
Share this property:
3191 Mcintire Road
Hamilton Twp, OH 45152
FOR SALE · Active
$3,470,000
5
Beds
6
Baths
5
Garage
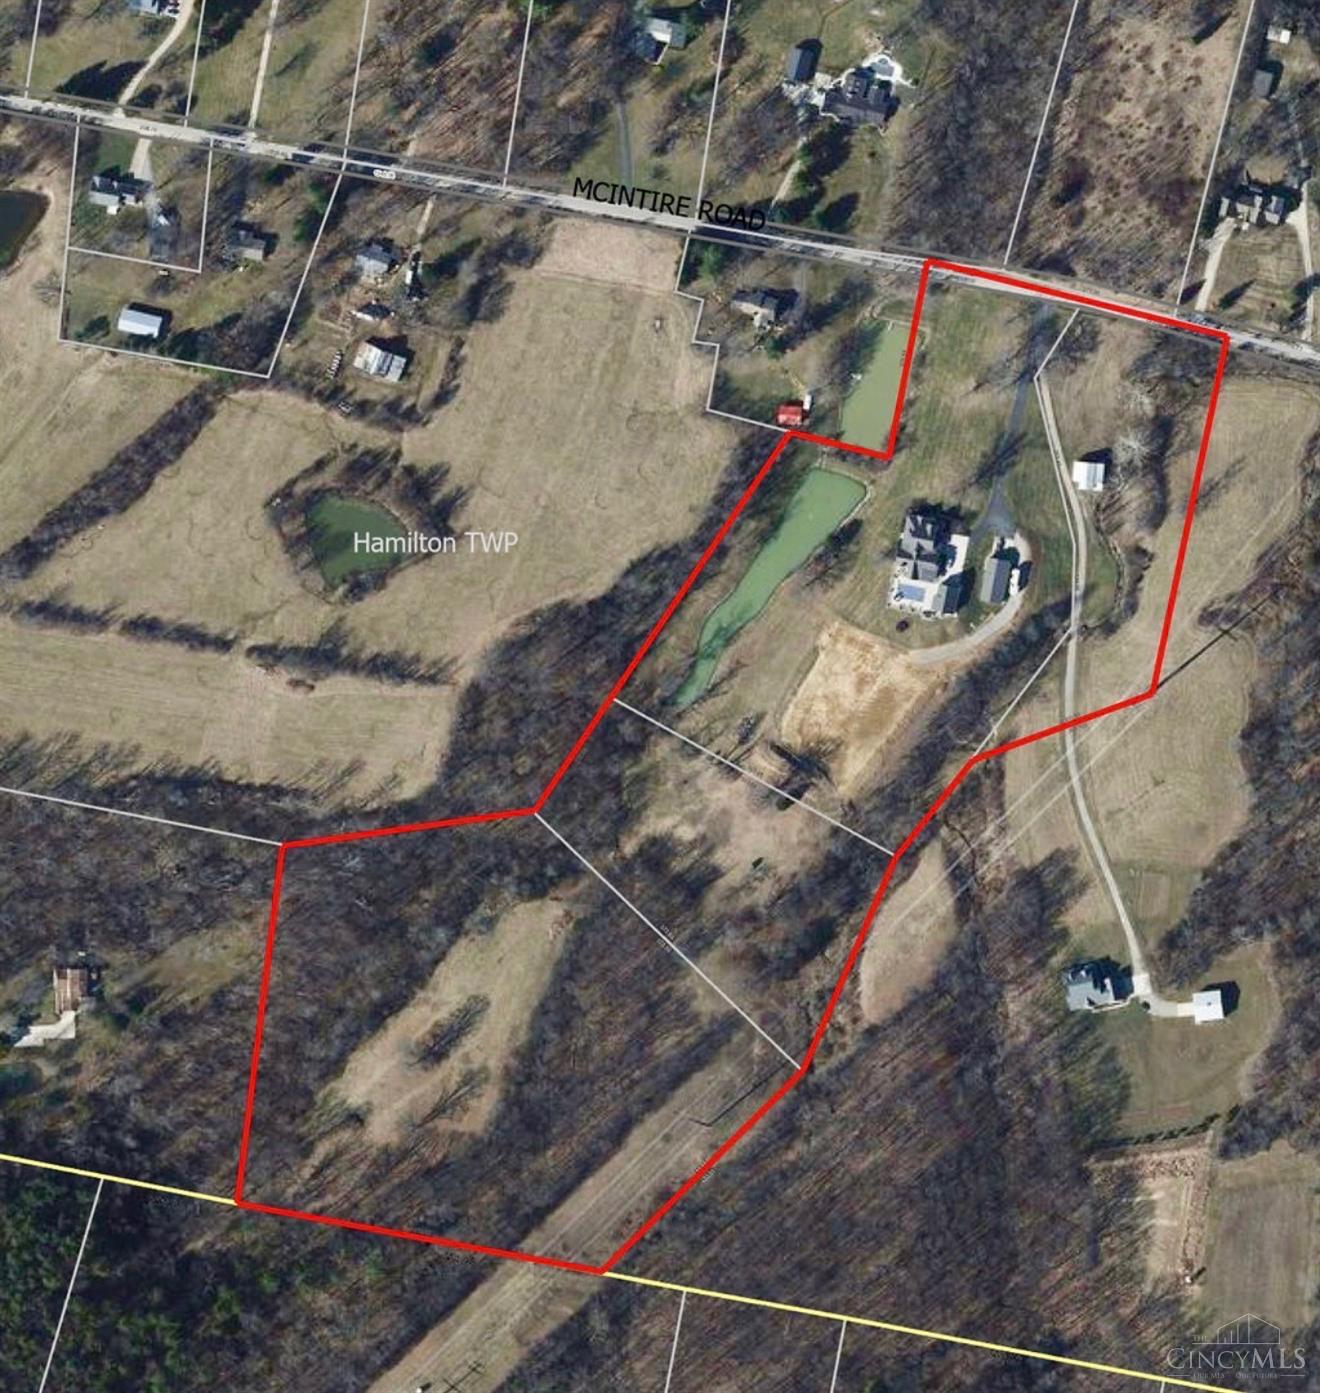
24.27
Acres
2005
Yr. Built
MLS# 1887134
Cumulative Days on Market: 129 · Includes prior listings · Currently listed since 07/17/26 · Data provided by the MLS.

Property Description

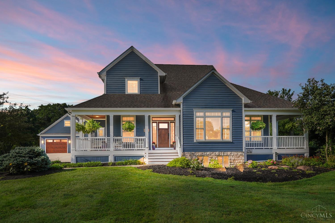
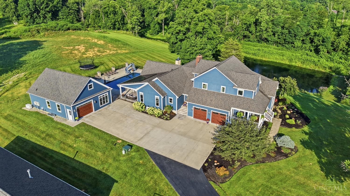
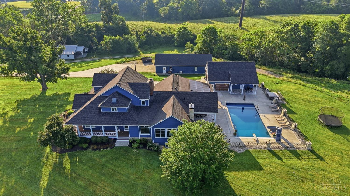
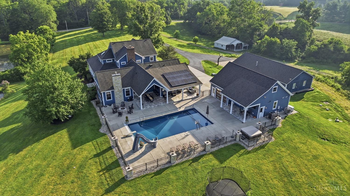
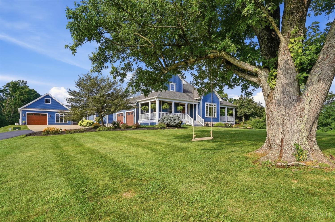
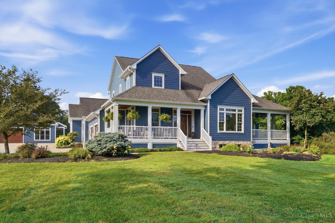
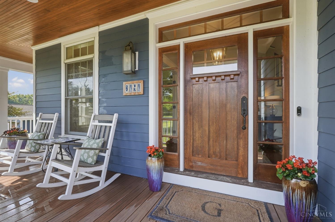
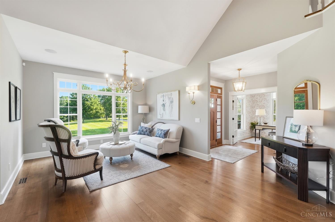
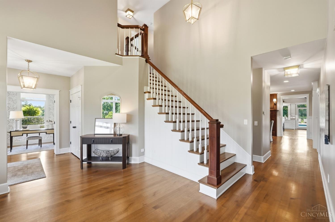
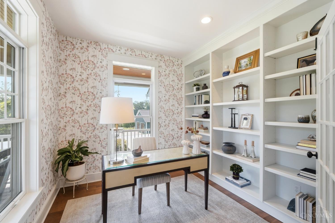
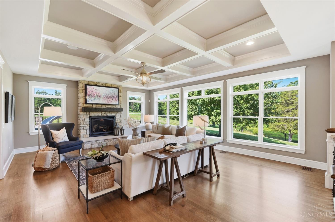
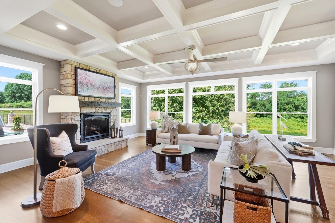
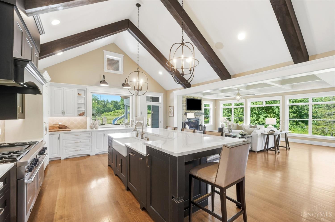
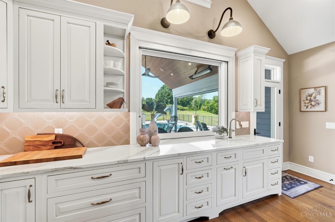
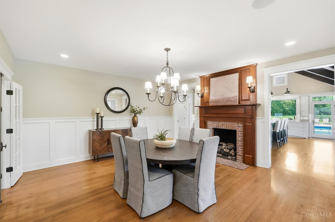
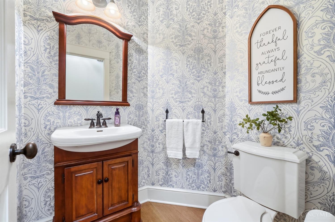
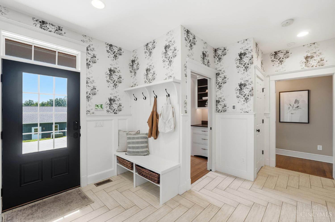
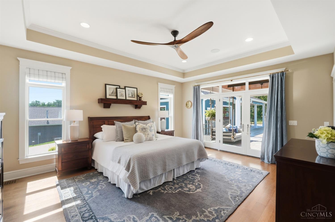
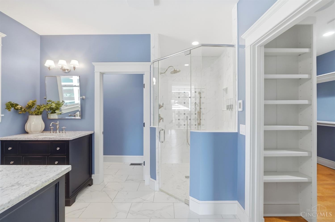
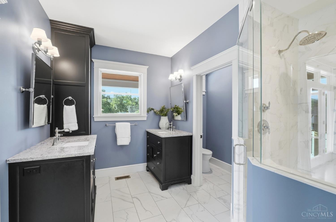
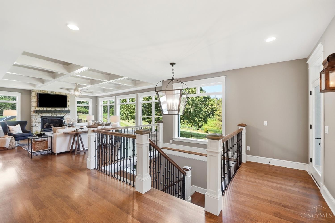
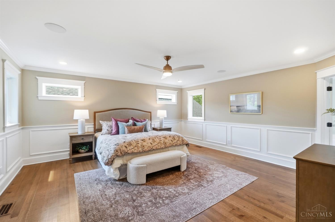
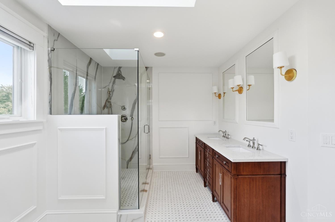
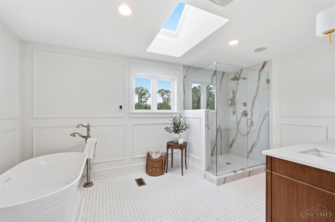
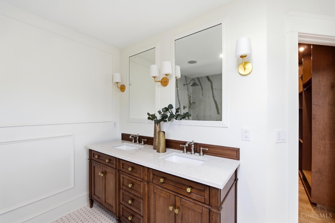
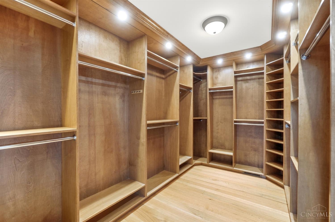
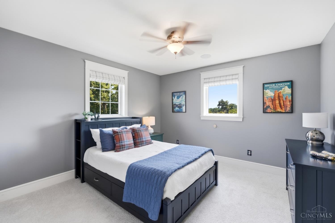
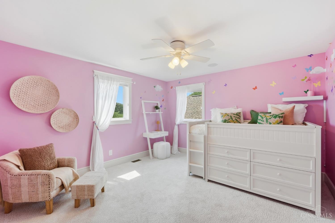
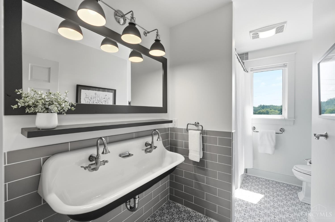
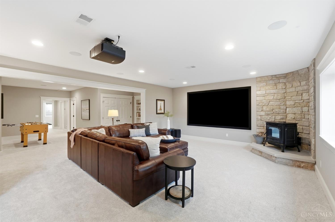
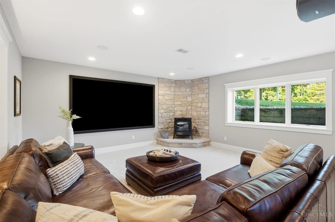
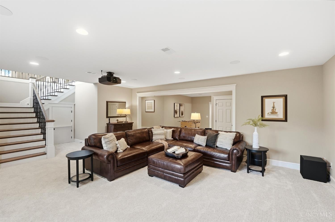
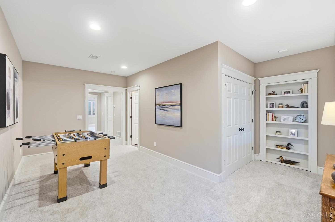
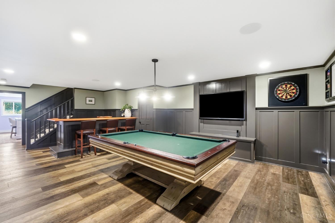
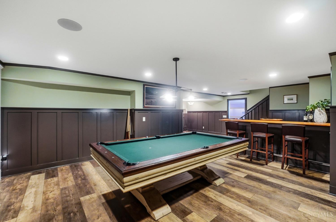
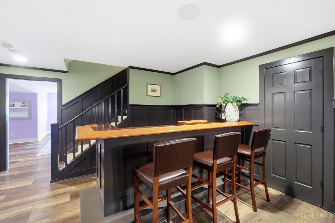
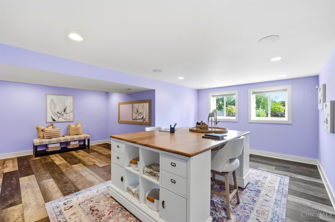
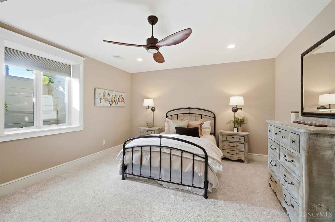
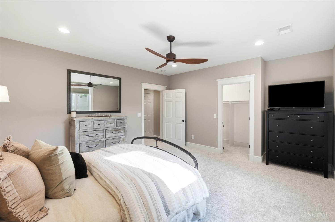
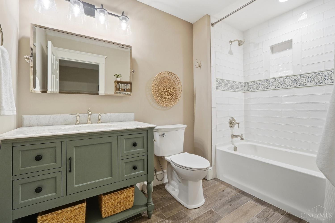
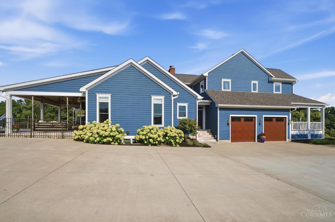
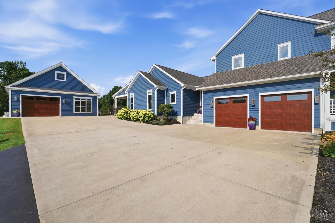
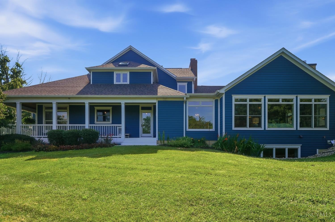
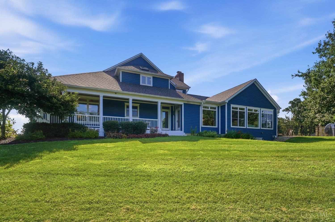
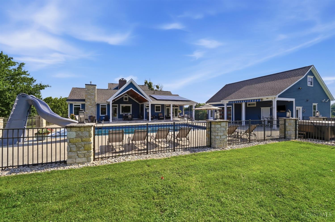
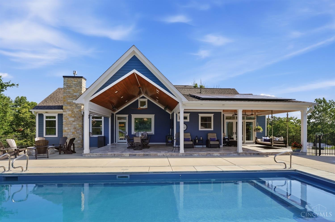
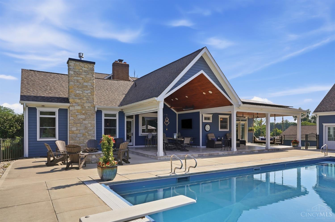
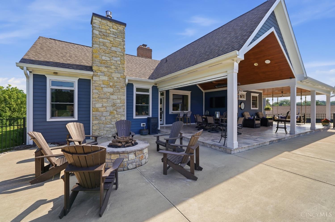
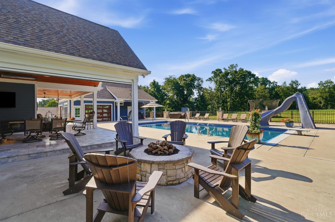
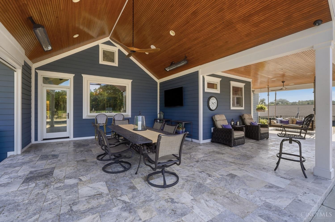
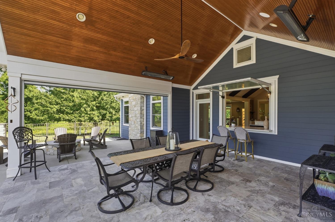
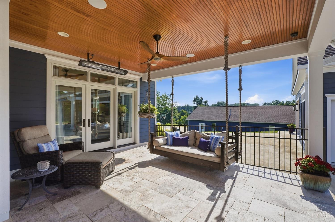
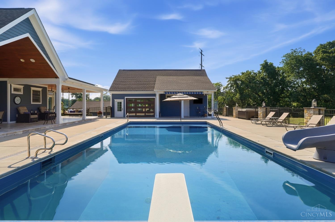
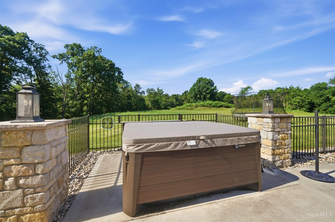
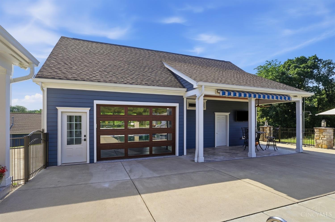
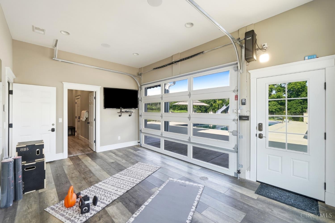
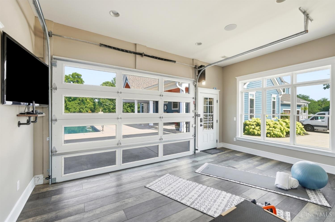
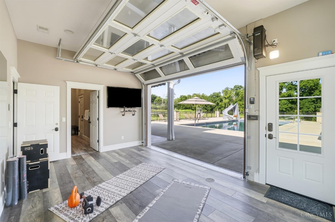
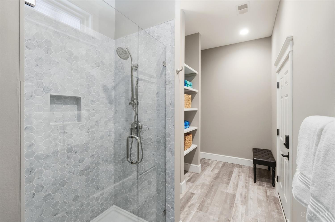
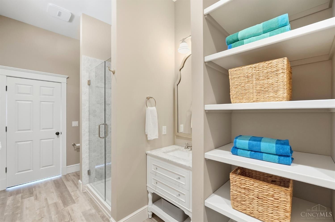
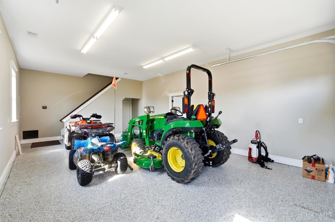
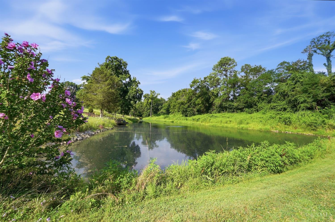
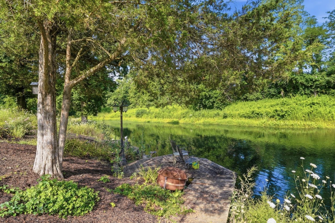
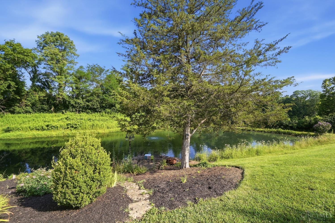
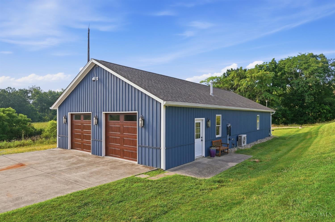
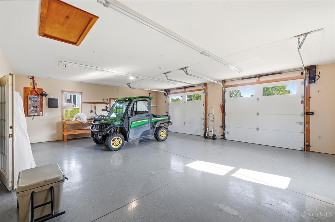
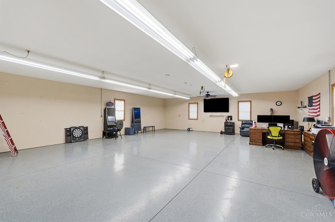
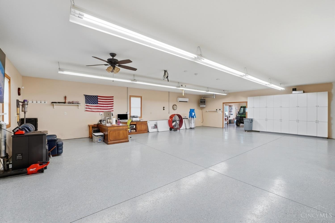
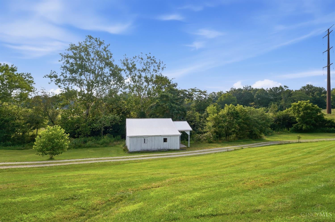
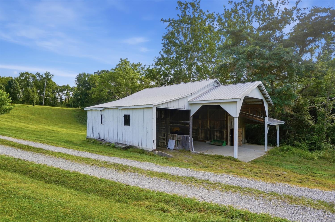
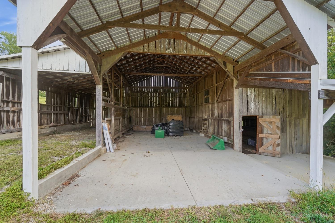
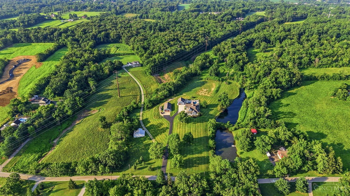
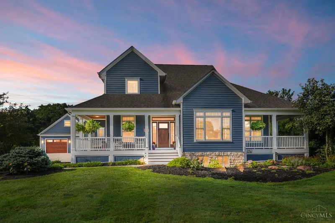
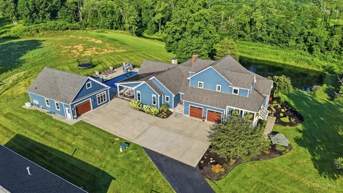
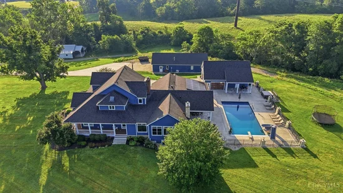
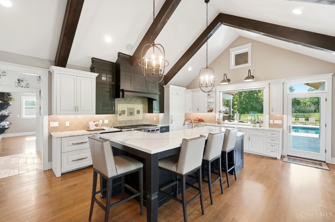
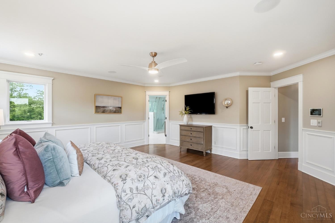
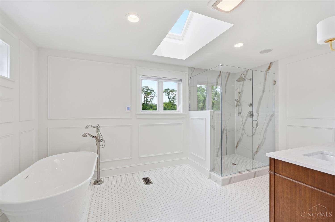
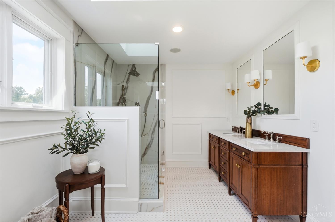
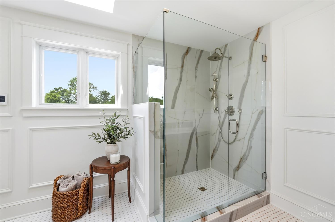
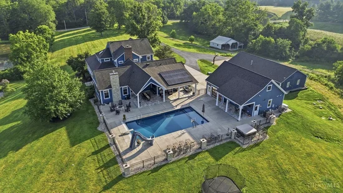
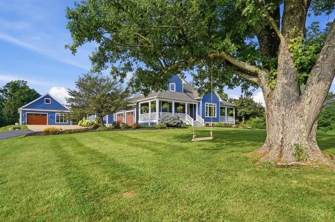
An exceptional 24 acre custom estate where timeless craftsmanship, thoughtful design, and modern innovation come together. Extensively renovated and expanded with a stunning 2021 addition, every detail reflects superior quality and intentional living. The thoughtfully designed floor plan offers a luxurious first-floor primary suite along with an additional second-floor ensuite, providing exceptional flexibility for family and guests. Built for beauty and efficiency, the home features geothermal heating and cooling, solar energy, and an integrated Control4 smart home system. Exceptional millwork, premium finishes, and seamless indoor-outdoor living define the residence. Resort-style amenities include heated saltwater pool with beautifully appointed pool house, stocked pond, climate controlled 30' x 60' barn / workshop and a vintage barn. A rare opportunity to own a meticulously engineered estate where craftsmanship, technology, and luxury living exist in perfect harmony.

Property Highlights

Property Type
Residential
Property Sub Type
Single Family Residence
Architectural Style
Transitional
Bedrooms
5
Total Bathrooms
6
Living Area
7,882
Price / Sqft
$440
Acres
24.27
Year Built
2005
Cumulative Days On Market
86

Location

Area
Warren-E09
City/Township
Hamilton Twp
View
Lake/Pond
County
Warren

Property Details
Price
$3,470,000
Property Type
Residential
Property Sub Type
Single Family Residence
Suburb SIC
Hamilton Twp.

Building

Levels
Two

Community

Local Schools

School District
Little Miami Local S

Interior Features

Bedrooms and Bathrooms

Total Bathrooms
6
Full Bathrooms
5
1/2 Bathrooms
1
Bedrooms
5

Rooms and Basement

Total Rooms
10
Basement Features
Full, 1, 5

Area and Spaces

Living Area
7,882

Appliances

Appliances
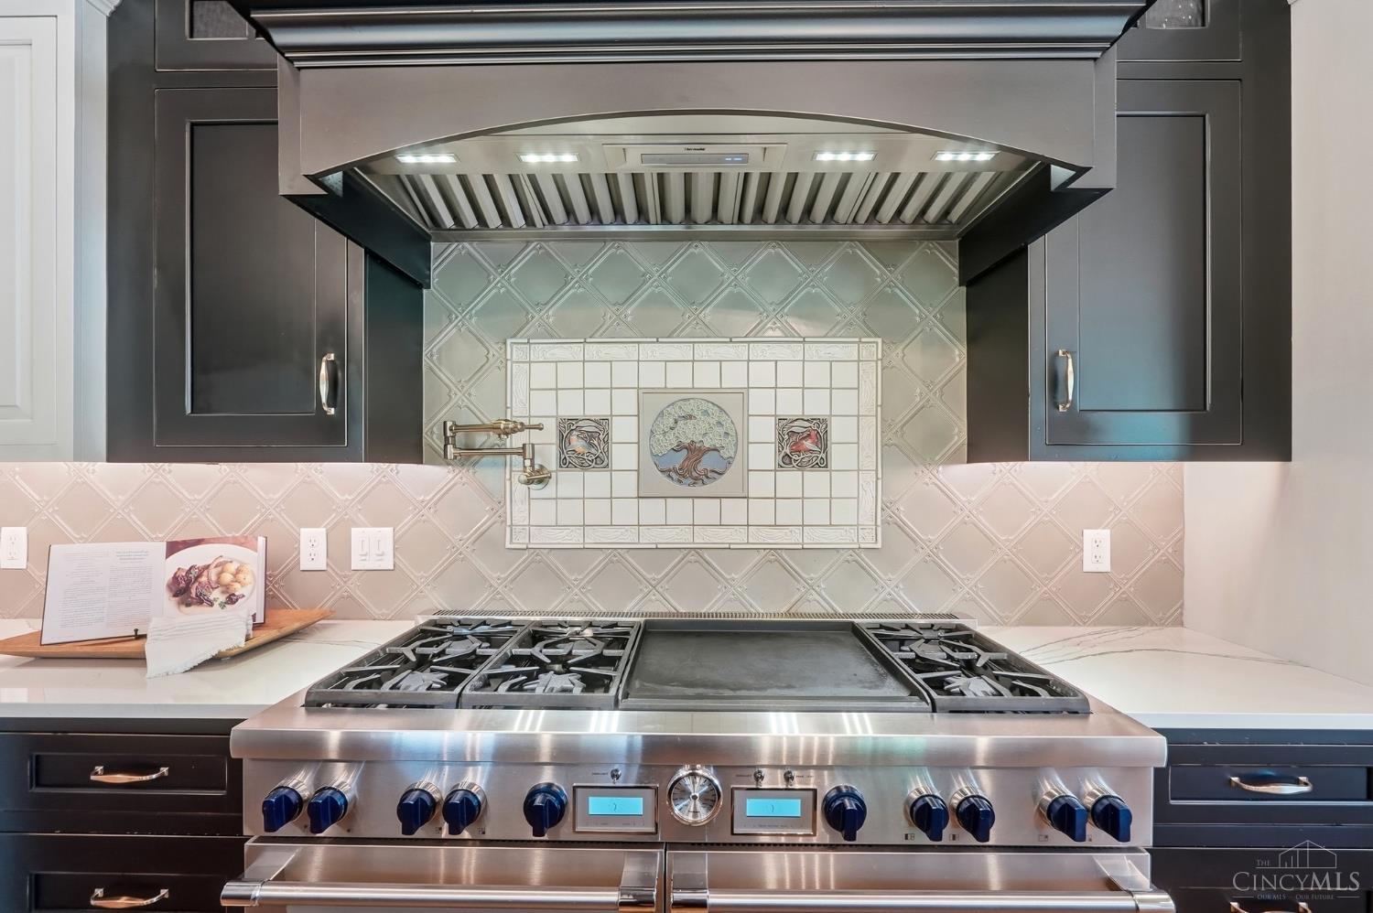
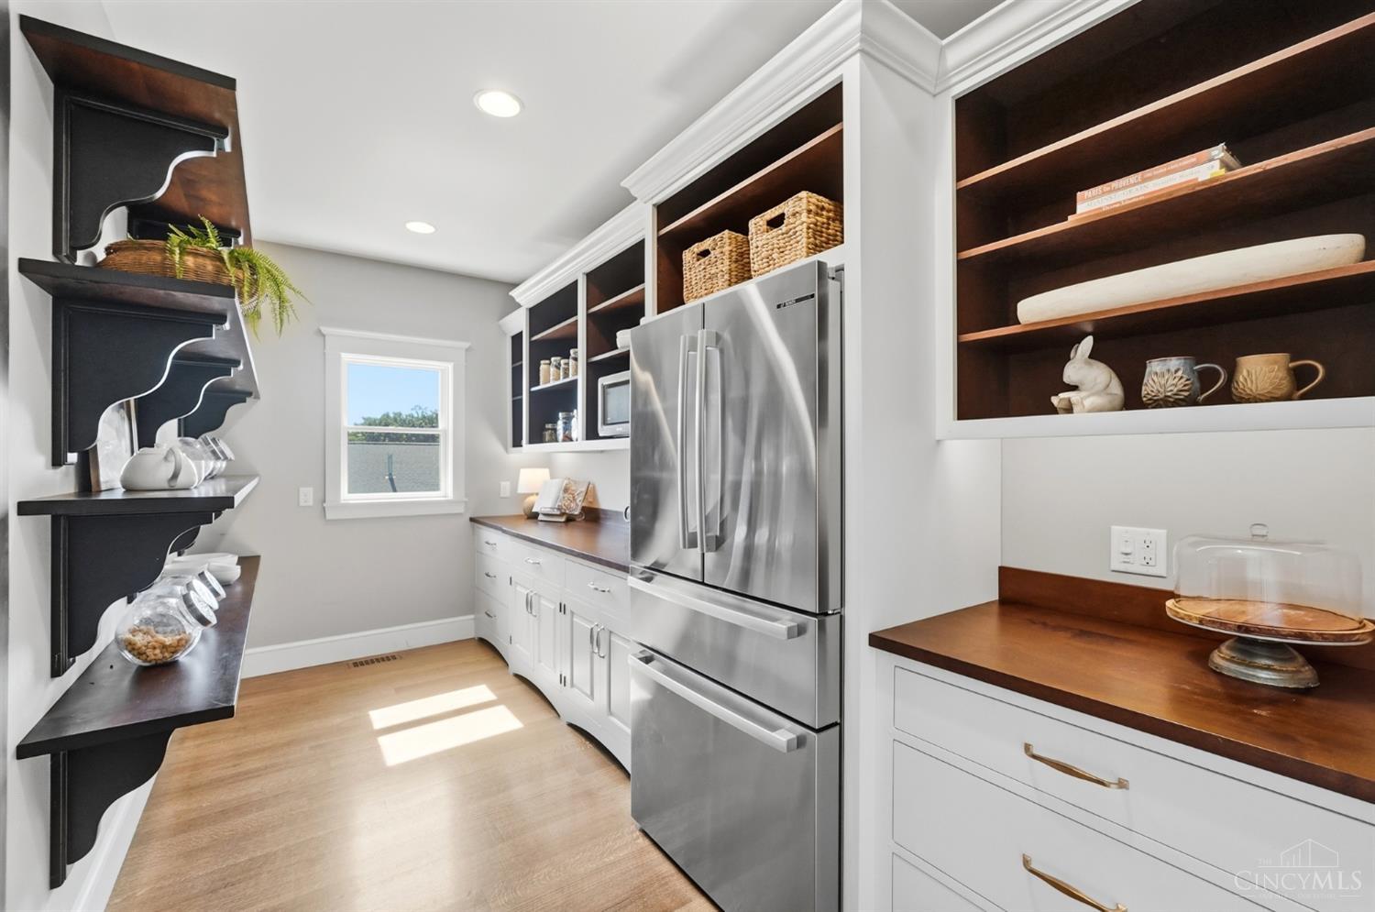
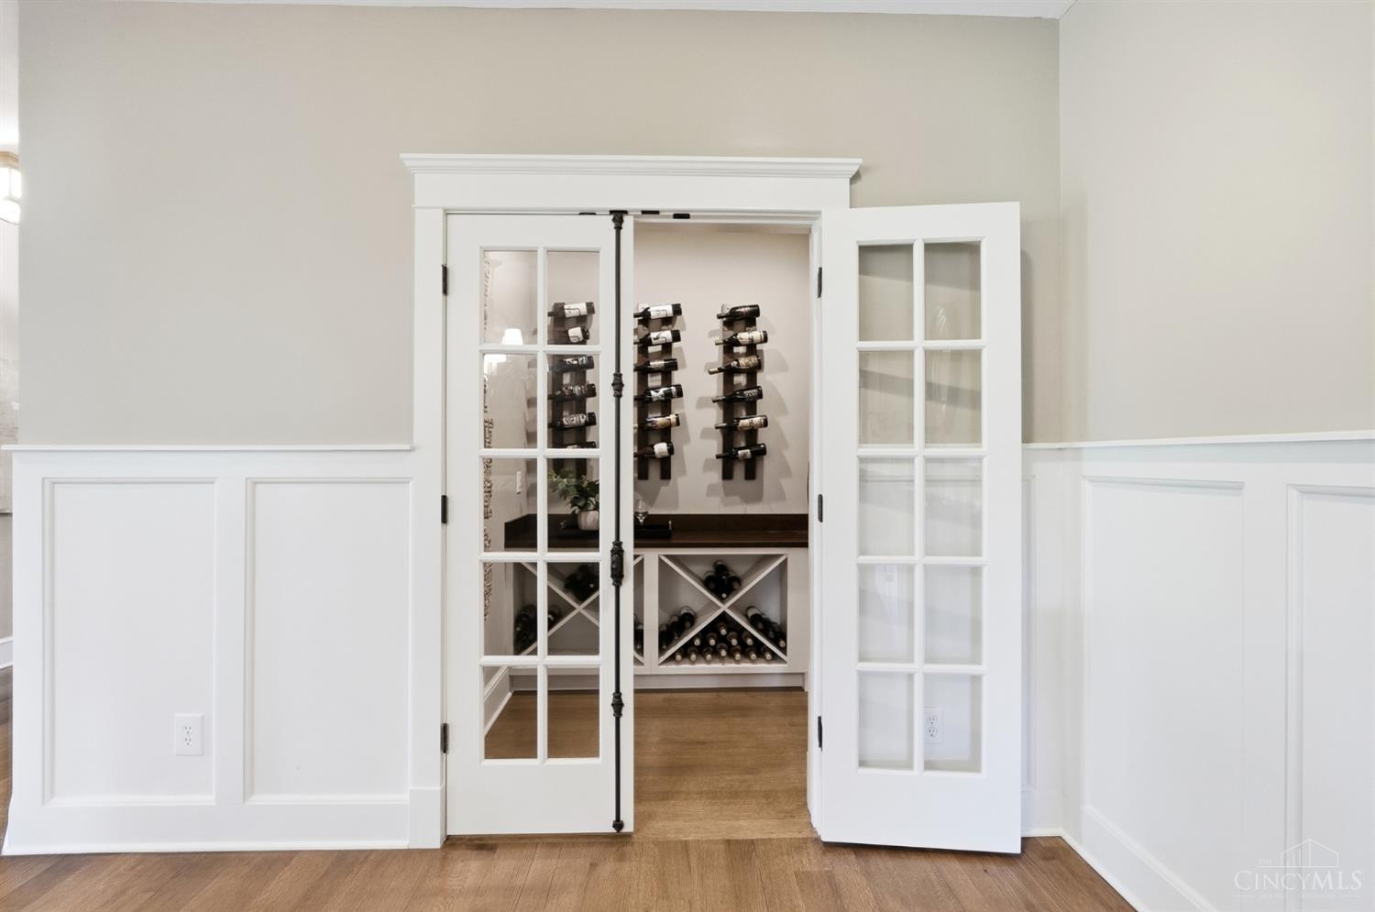
Convection Oven, Dishwasher, Double Oven, Garbage Disposal, Gas Cooktop, Oven/Range, Refrigerator, Wine Cooler

Interior Features

Interior Features
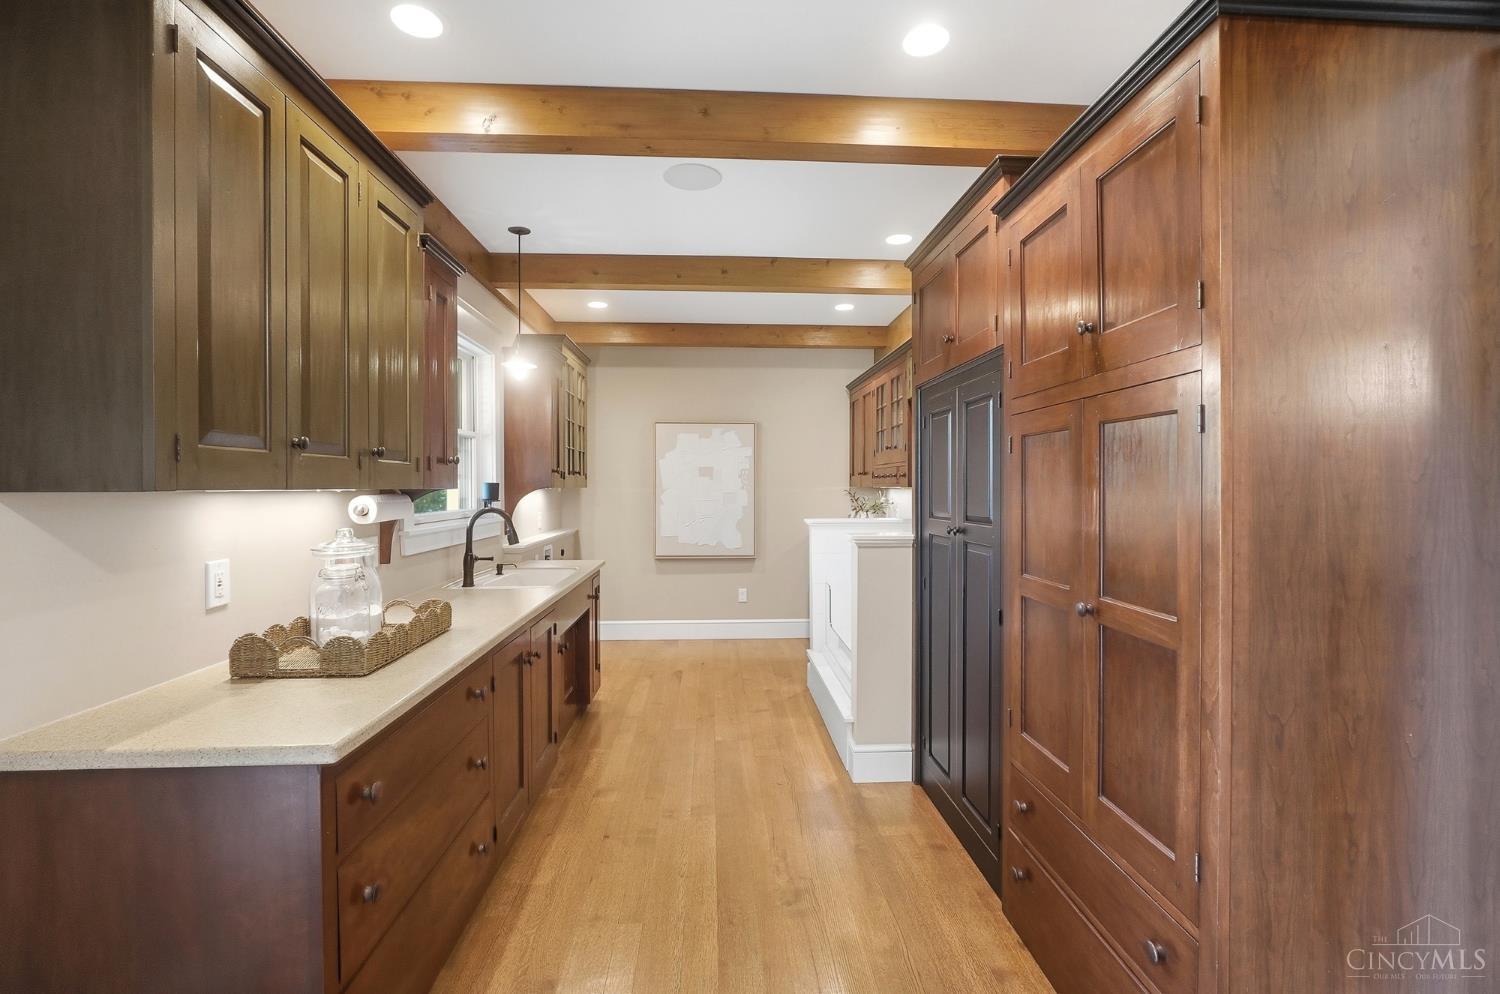
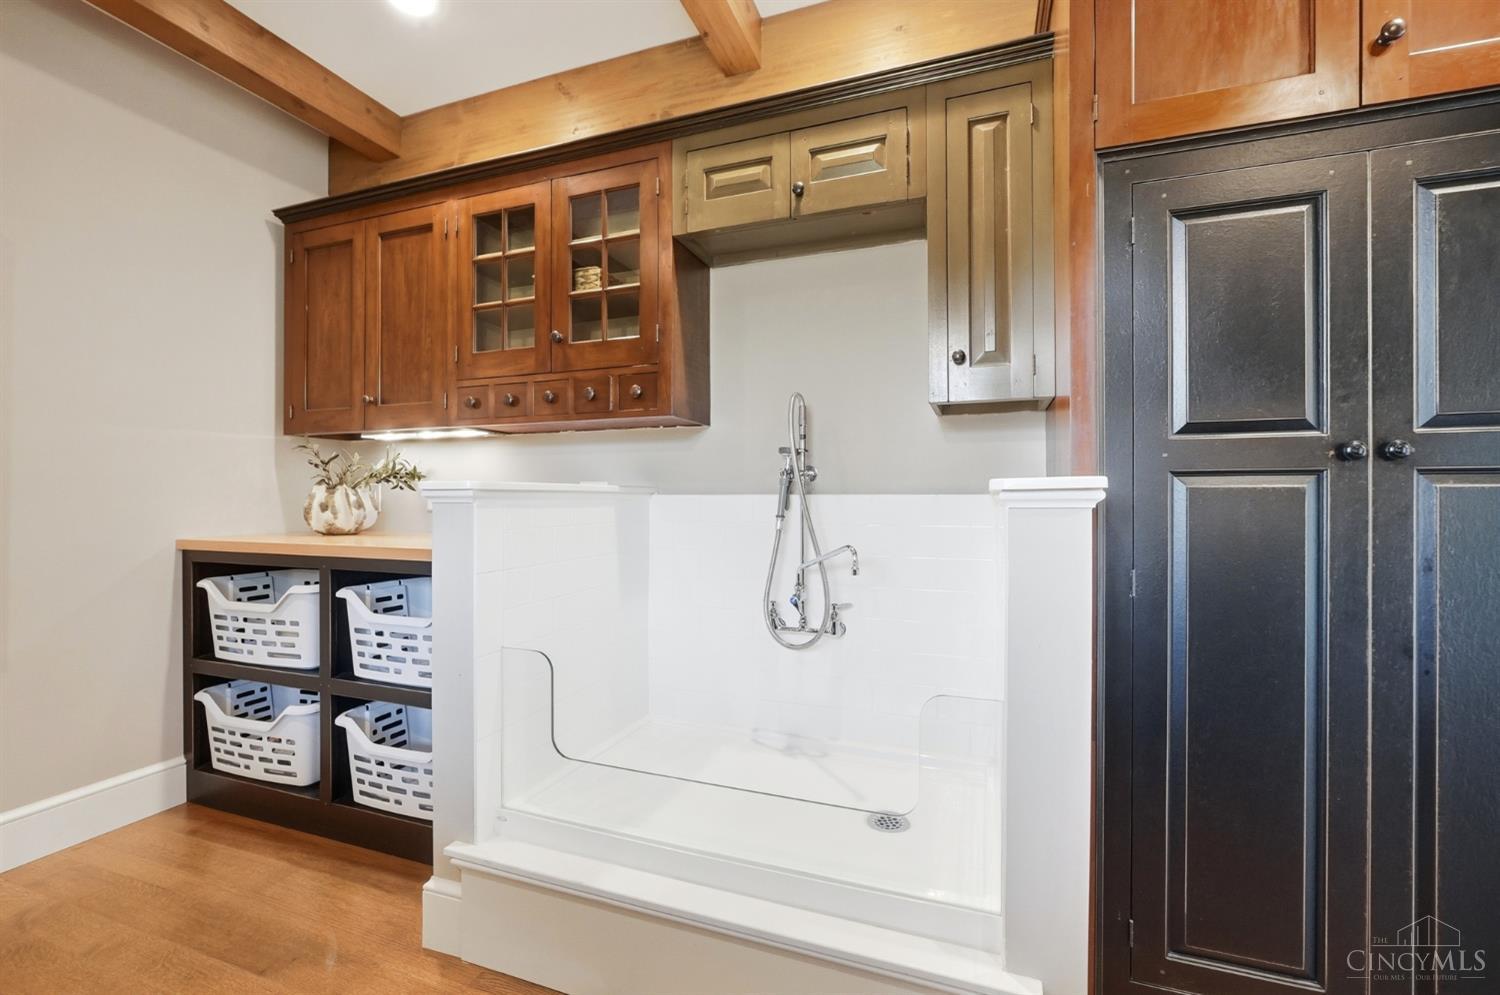
9Ft + Ceiling, Beam Ceiling, Crown Molding, French Doors, Heated Floors, Multi Panel Doors, Natural Woodwork
Window Features
Picture, Double Hung, Vinyl/Alum Clad, Wood, Insulated
Security Features
Carbon Monoxide Detector(s), Security System, Smoke Detector(s)
Fireplace Features
Stove, Gas, Wood

Heating and Cooling

Heating Features
Mini-Split, Ductless, Variable Speed HVAC, Geothermal, Zoned
Fireplaces
4

Building Details
Construction

Architectural Style
Transitional
Year Built
2005
Foundations
Poured

Materials
Construction Materials
Fiber Cement
Roof
Shingle

Terms

Terms

Cumulative Days On Market
86

Heating, Cooling & Utilities

Cooling Features
Ceiling Fans, SEER Rated 16+, Central Air, Variable Speed HVAC, Geothermal, Mini-Split

Utilities

Sewer
Septic Tank
Water Source
Public

Lot

Acres
24.27
Lot Size Area Sq Ft
1,057,071
Lot Features
Cleared, Lake/Pond on Lot, Pasture, Stream/Creek

Exterior Features

Exterior Features
Entertain Ctr, Fire Pit, Hot Tub/Spa, Sprinklers, Yard Lights
Patio And Porch Features
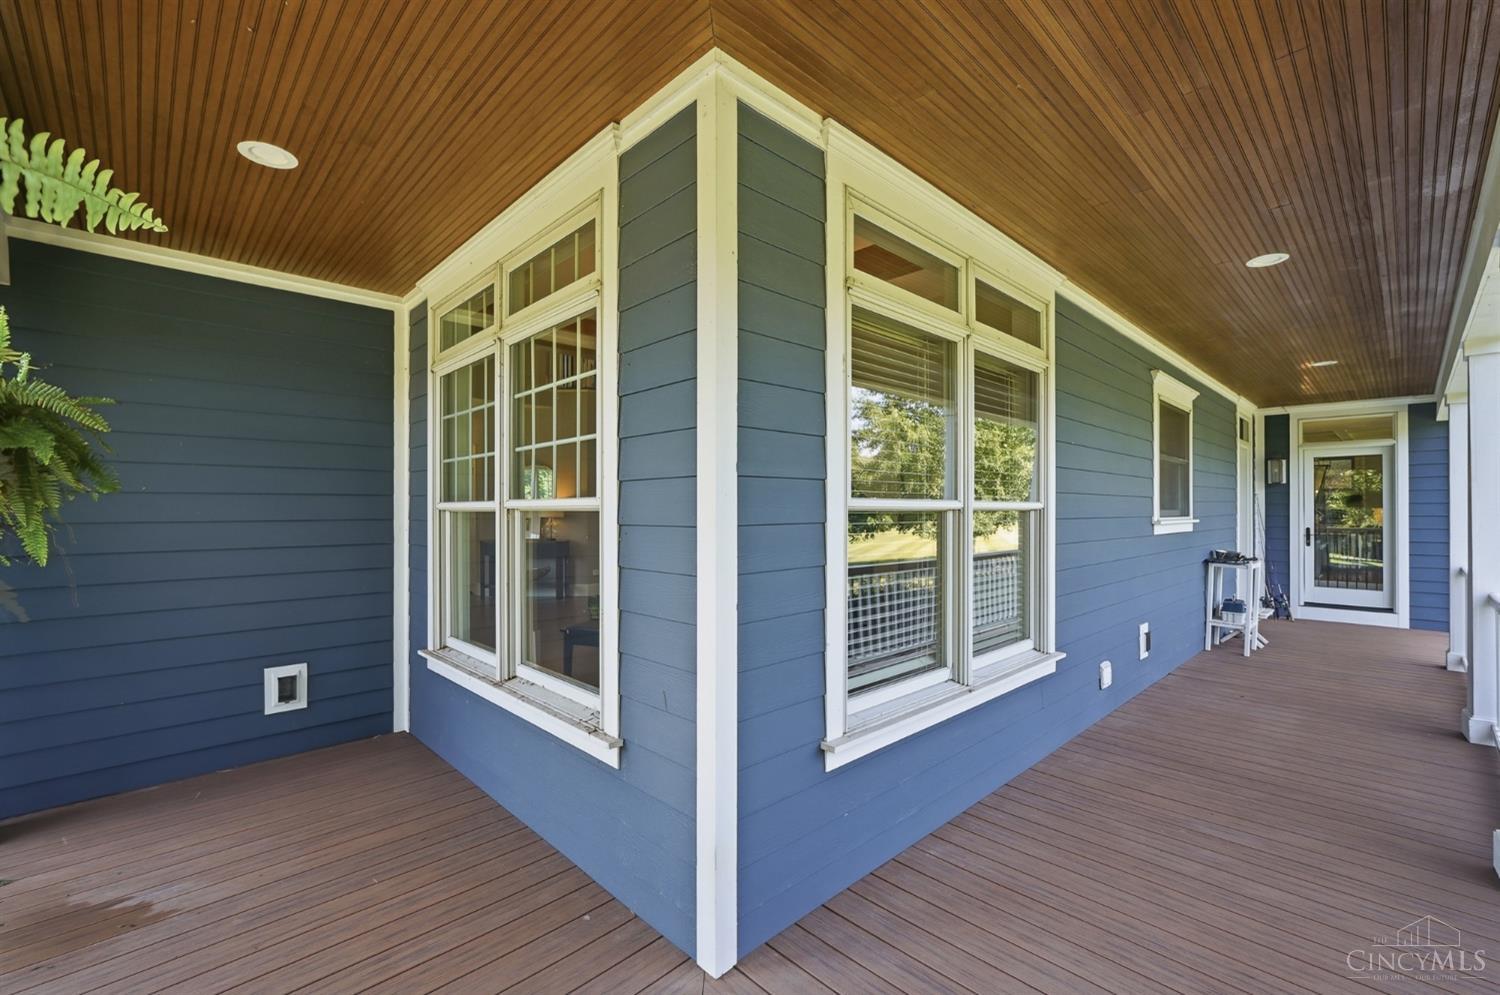
Covered, Patio

Parking

Garage Capacity
5
Parking Features
Concrete, Driveway
Listed by Hillary Justice, Coldwell Banker Realty, 513-321-9944
Listing Data last updated 10/13/2026 11:40 pm
Get a Link to this Property: Copy To Clipboard
QR Code link to this property

Phone:
Connect with:

Payment Calculator

per month. fixed. % interest.
$
%
$
%
Principal & Interest
+ Home Insurance
+ Property Tax
+ HOA Fees
per month
Total interest paid over s will be:
All estimates and provided for informational purposes only. Actual amounts may vary. The output of the tool is not a loan offer or solicitation, nor is it financial or legal advice. Information, rates, programs and loan scenarios shown are for example only as of 14-Oct-2026 and are subject to change without notice. Interest rates provided by the St. Louis Federal Reserve Economic Data (FRED). All products are subject to credit and property approval. Not all products are available in all states or for all loan amounts. Other restrictions and limitations apply. Contact your preferred lender for the pricing associated with your specific transaction. Calculations are generated by Open Source mortgage calculation software tools using common mathematical formulas. All calculations should be independently verified.
Get Walk Score Content

Property History

Yesterday
Property information last updated
71 days ago
Date of last price change
88 days ago
Status Active. This is the date the listing was placed on market.
82831 days ago
Date Sold
Cumulative Days on Market: 129 days (includes prior listings) · Currently listed since July 17, 2026. Data provided by the MLS.

Similar Properties