
Start of property details
1 / 58
11840 Shenandoah Trace
Symmes Twp, OH 45140
FOR
SALE
$980,000
Active
5
Beds
5
Baths
3
Garage
0.41
Acres
2001
Yr. Built
MLS# 1887424
Cumulative Days on Market: 79
· Includes prior listings
· Currently listed since 07/20/26
· Data provided by the MLS.
Property Description
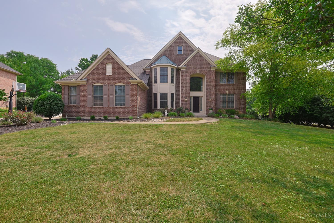
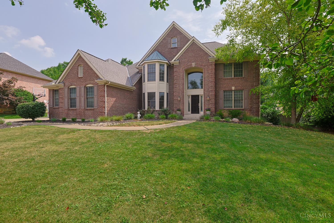
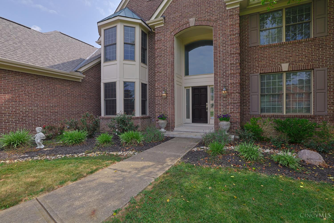
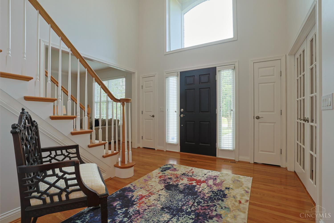
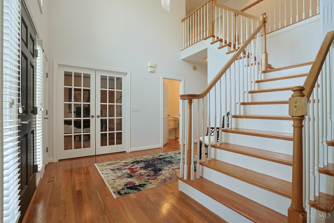
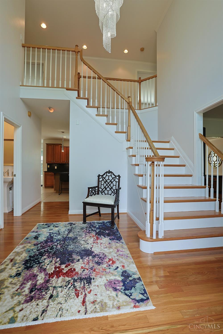
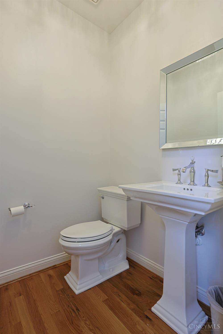
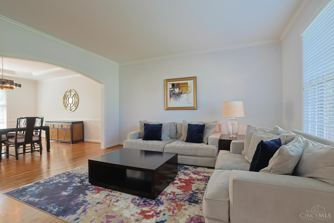
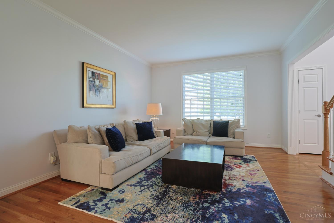
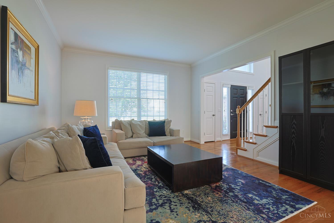
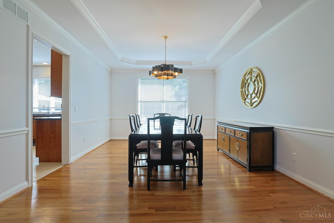
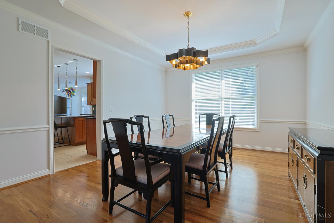
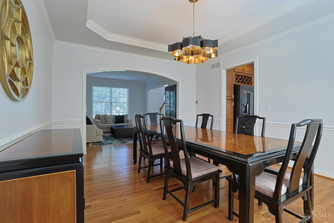
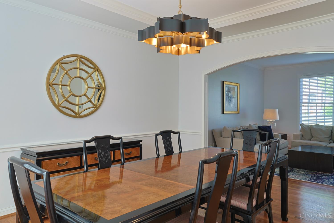
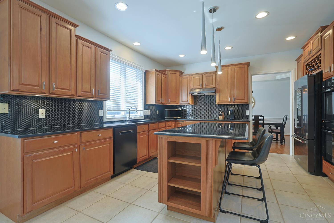
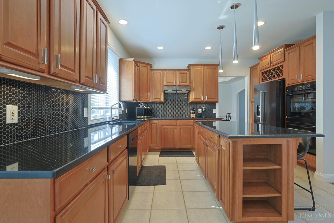
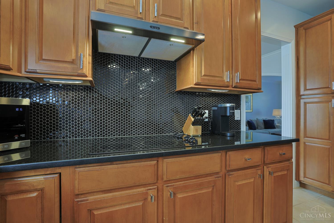
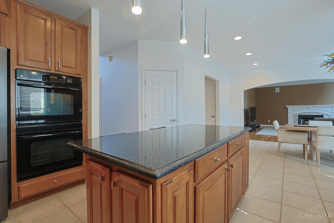
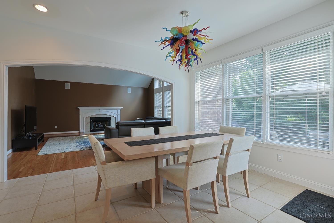
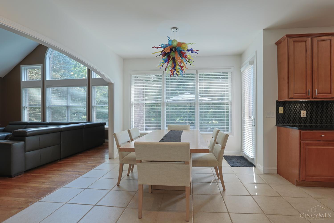
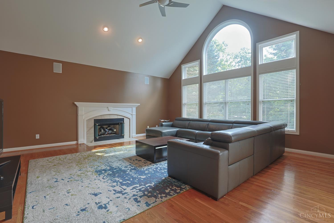
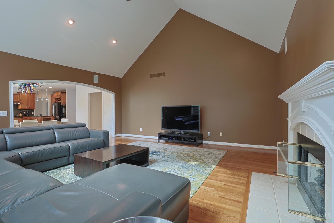
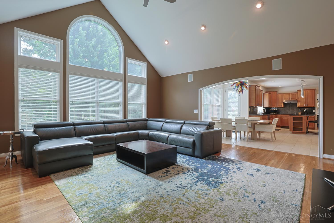
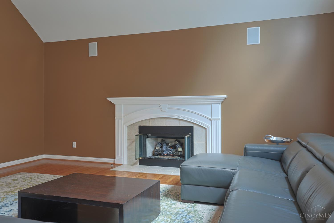
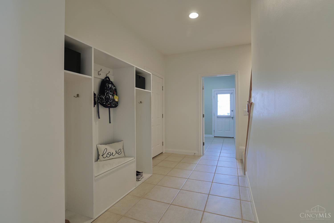
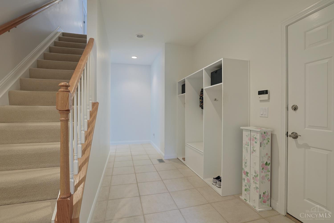
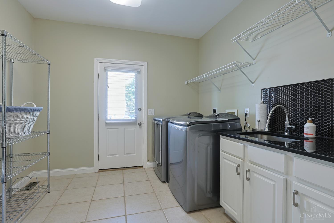
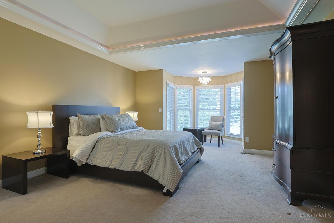
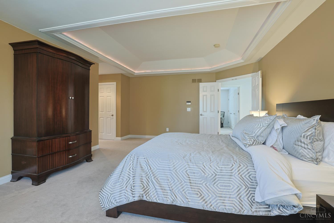
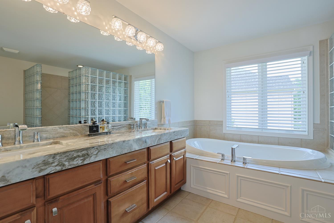
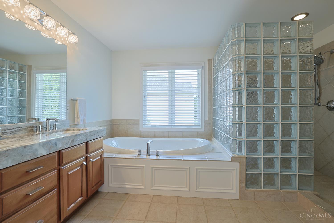
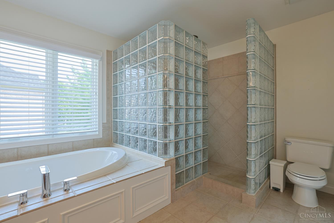
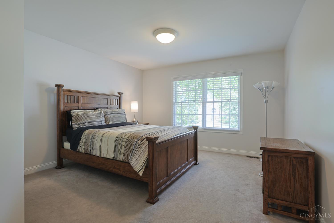
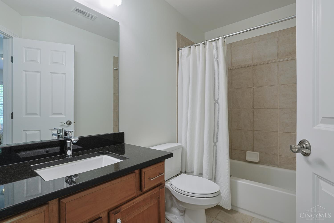
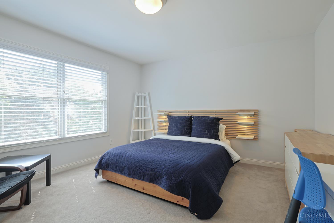
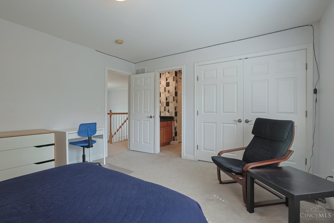
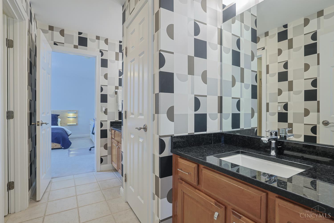
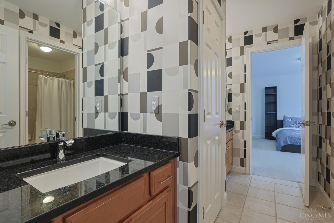
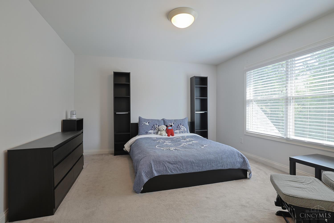
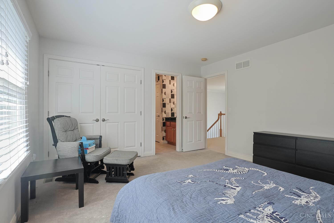
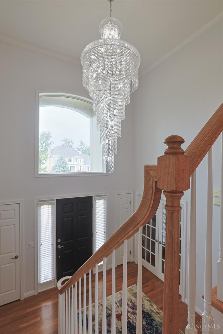
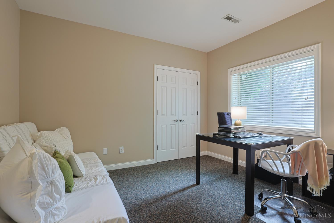
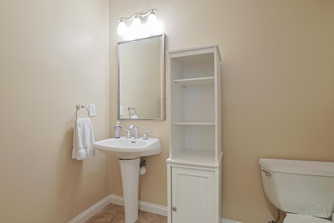
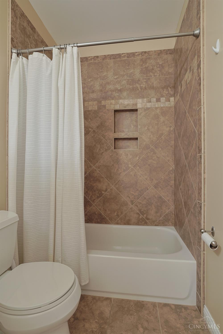
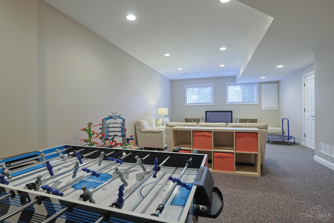
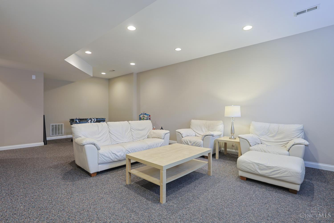
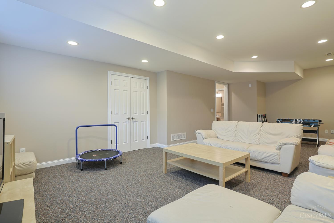
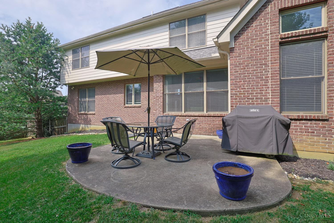
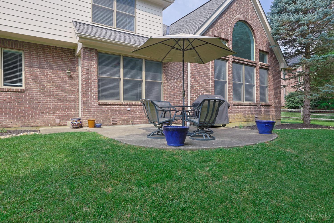
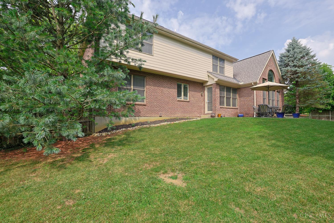
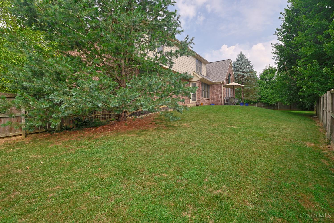
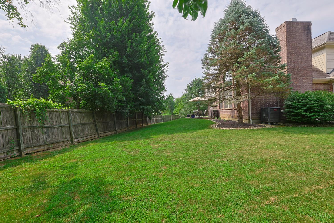
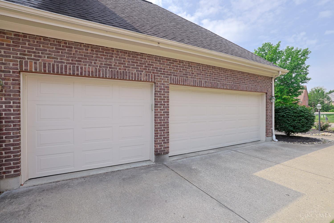
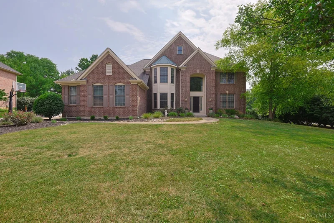
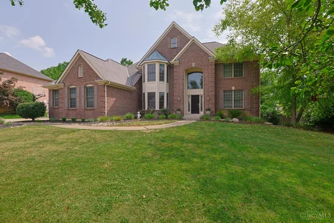
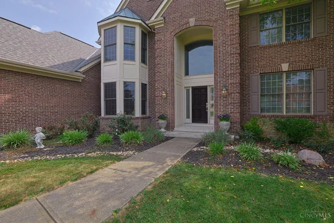
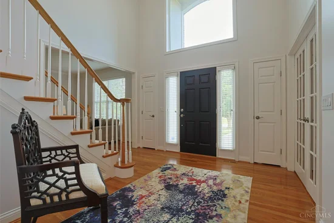
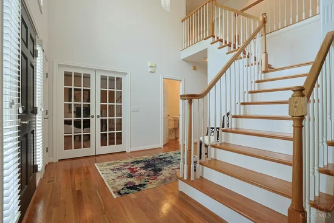
Meticulously maintained and updated home built by John Hueber boasting approx. 3, 900 sq ft plus a Fin LL featuring a rec rm, BR and full bath located on a cul-de-sac within the sought after Sycamore School District! A highlight of the home is the Gourmet Kitchen which is open to the Vaulted FR that walks out to the fenced rear yard. The luxurious primary suite enjoys his 'n hers closets and a stunning primary bath * There are 2 additional bathrooms upstairs including an ensuite * Additional amenities include a fabulous mudroom, dual staircases and a 3 car garage! Extensive updates list available online * AC '20, HWH '19, Furn blower '22 * Immediate occupancy too!
Property Highlights
Property Type
Residential
Property Sub Type
Single Family Residence
Architectural Style
Transitional
Bedrooms
5
Total Bathrooms
5
Living Area
4,297
Price / Sqft
$228
Acres
0.41
Year Built
2001
Cumulative Days On Market
51
Location
Area
Hamilton-E06
City/Township
Symmes Twp
Subdivision
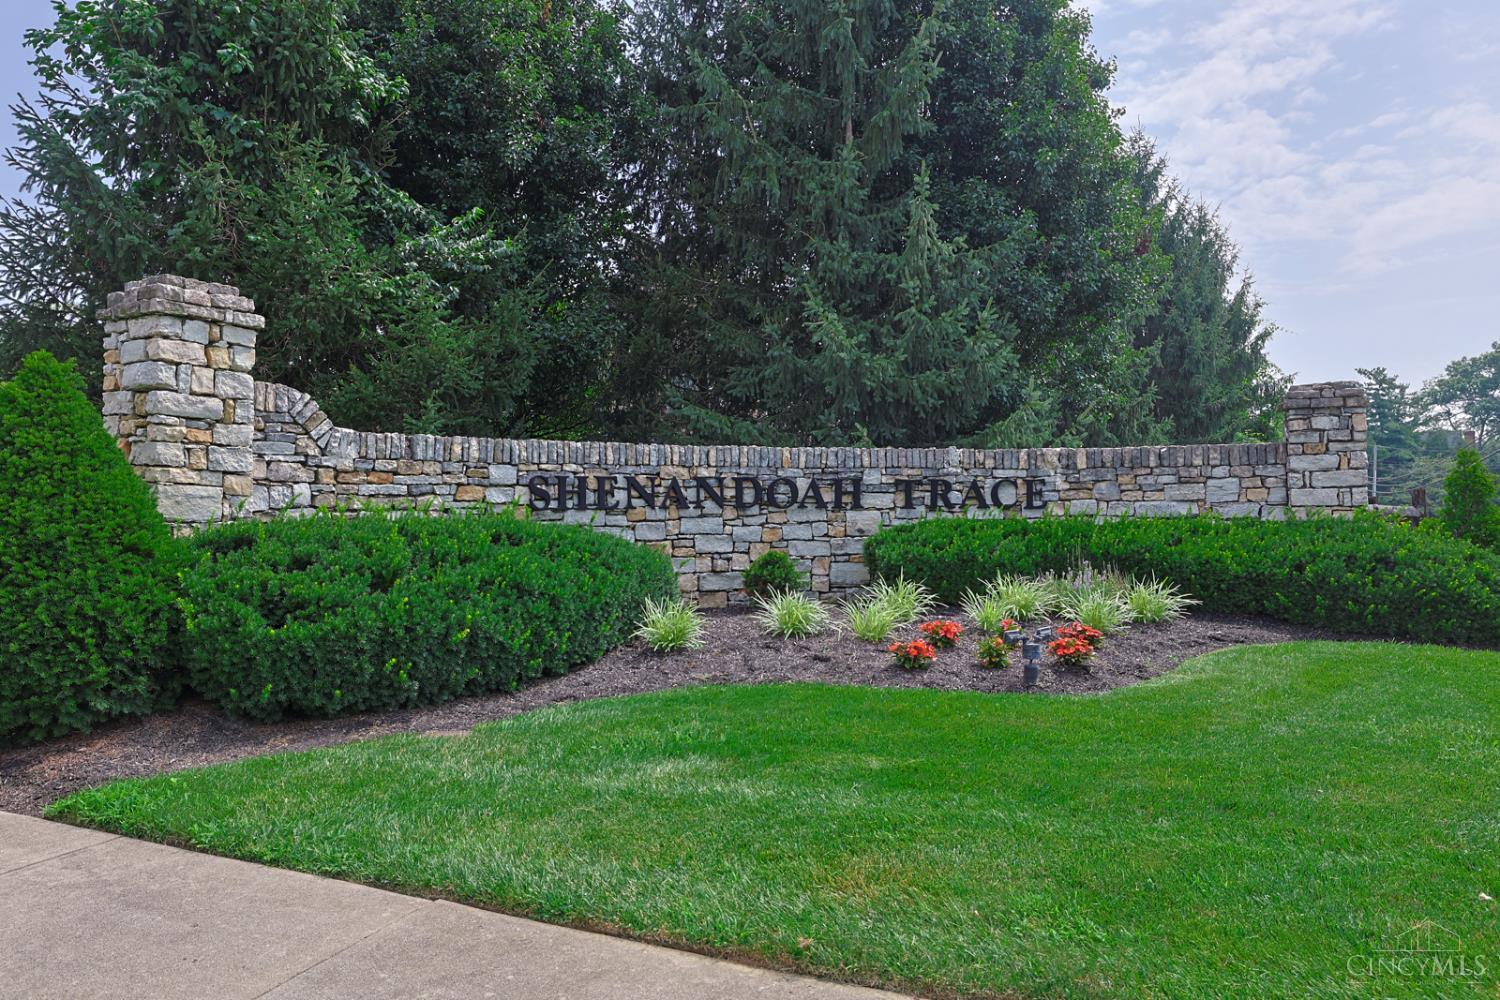
Shenandoah Trace
County
Hamilton
Property Details
Price
$980,000
Property Type
Residential
Property Sub Type
Single Family Residence
Suburb SIC
Symmes Twp.
Building
Levels
Two
Community
Local Schools
School District
Sycamore Community C
Interior Features
Bedrooms and Bathrooms
Total Bathrooms
5
Full Bathrooms
4
1/2 Bathrooms
1
Bedrooms
5
Rooms and Basement
Total Rooms
12
Basement Features
Full
Area and Spaces
Living Area
4,297
Appliances
Appliances
Dishwasher, Dryer, Garbage Disposal, Microwave, Oven/Range, Refrigerator, Washer
Interior Features
Interior Features
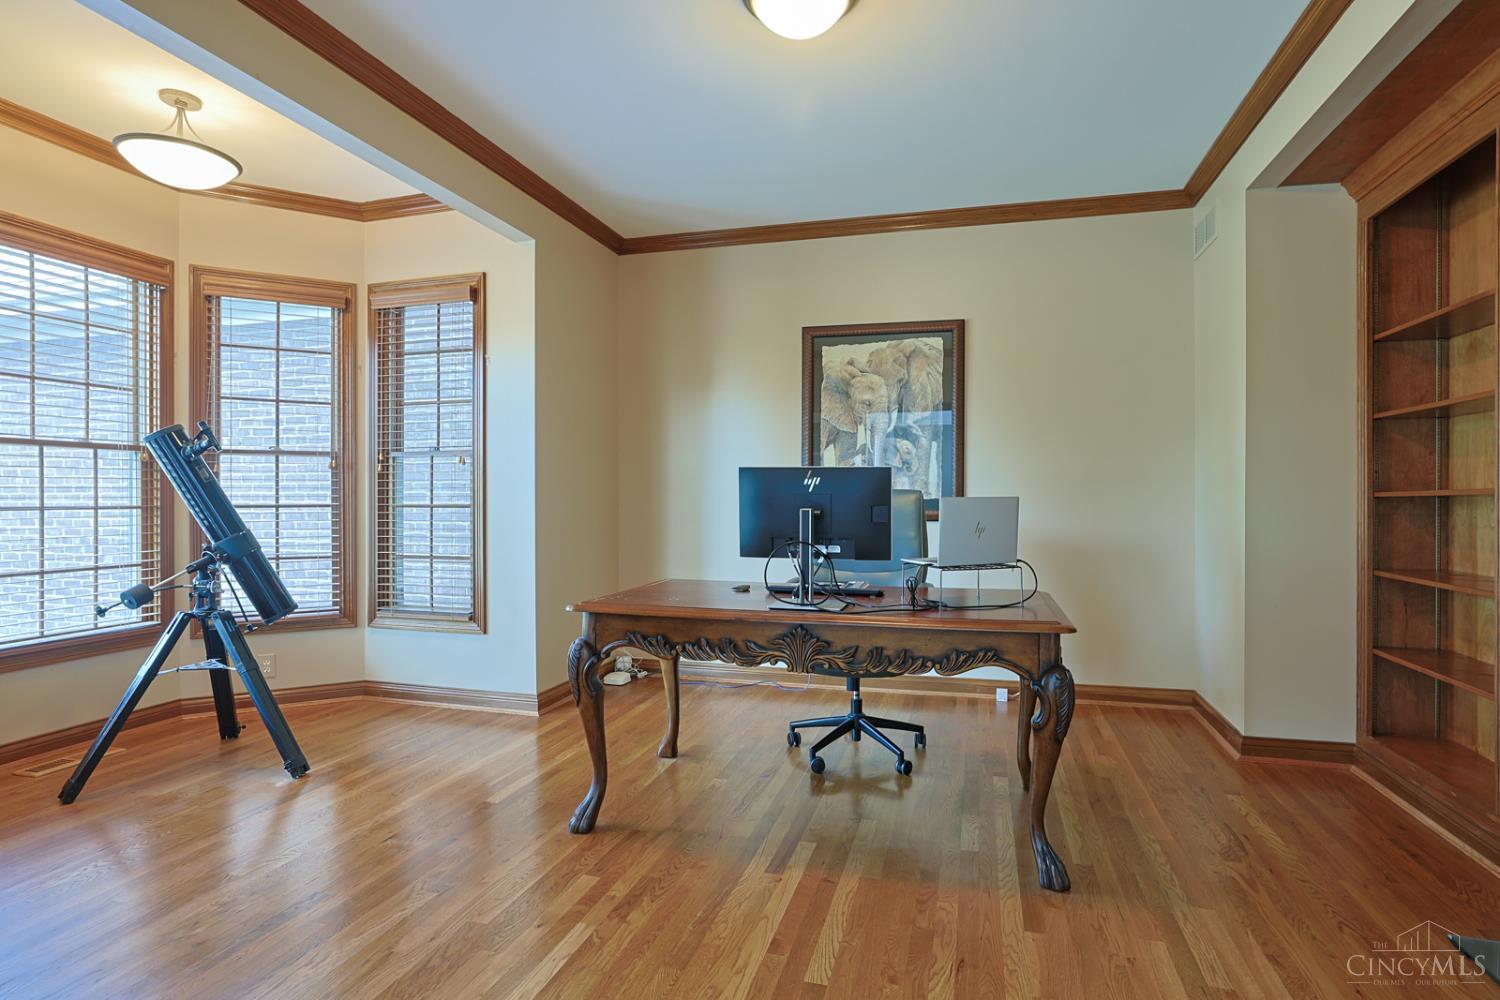
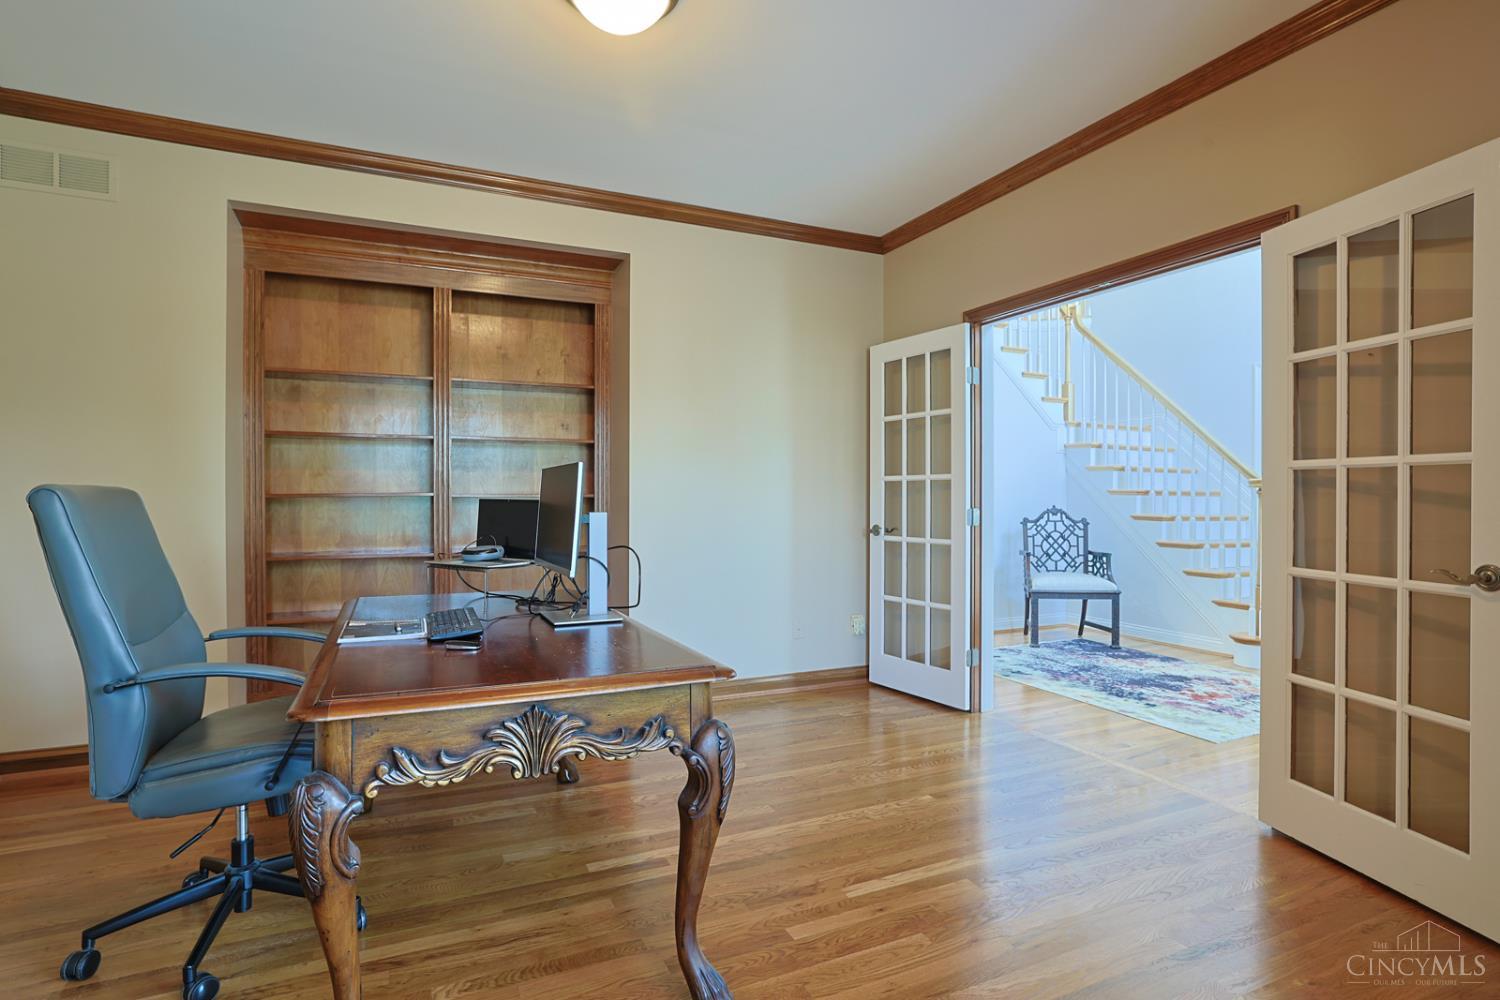
9Ft + Ceiling, Cathedral Ceiling, Crown Molding, French Doors, Multi Panel Doors
Window Features
Double Hung, Insulated
Fireplace Features
Gas
Heating and Cooling
Heating Features
Forced Air, Gas
Fireplaces
1
Building Details
Construction
Architectural Style
Transitional
Year Built
2001
Foundations
Poured
Materials
Construction Materials
Brick
Roof
Shingle
Terms
Terms
Cumulative Days On Market
51
Taxes
HOA
Has HOA
Yes
Association Fee
$325 /yr
Association Fee Includes
Association Dues, Landscaping Community
Heating, Cooling & Utilities
Cooling Features
Central Air
Utilities
Sewer
Public Sewer
Water Source
Public
Lot
Acres
0.41
Lot Size Area Sq Ft
17,873
Exterior Features
Exterior Features
Cul de sac, Patio
Fencing
Wood
Parking
Garage Capacity
3
Parking Features
On Street, Driveway
Listed by Celia B Carroll, Sibcy Cline, Inc.
Listing Data last updated 09/16/2026 08:20 pm
Get a Link to this Property: Copy To Clipboard
Phone:
Payment Calculator
per month.
fixed.
% interest.
$
%
$
%
Principal & Interest
+ Home Insurance
+ Property Tax
+ HOA Fees
Total interest paid over s will be:
All estimates and provided for informational purposes only. Actual amounts may vary. The output of the tool is not a loan offer or solicitation, nor is it financial or legal advice.
Information, rates, programs and loan scenarios shown are for example only as of 17-Sep-2026 and are subject to change without notice.
Interest rates provided by the St. Louis Federal Reserve Economic Data (FRED).
All products are subject to credit and property approval. Not all products are available in all states or for all loan amounts. Other restrictions and limitations apply.
Contact your preferred lender for the pricing associated with your specific transaction.
Calculations are generated by Open Source mortgage calculation software tools using common mathematical formulas. All calculations should be independently verified.
Get Walk Score Content
Property History
4 days ago
Property information last updated
42 days ago
Date of last price change
58 days ago
Status Active. This is the date the listing was placed on market.
82804 days ago
Date Sold
Cumulative Days on Market: 79 days (includes prior listings)
· Currently listed since July 20, 2026.
Data provided by the MLS.
Similar Properties
Listed by Sibcy Cline, Inc., Celia B Carroll