
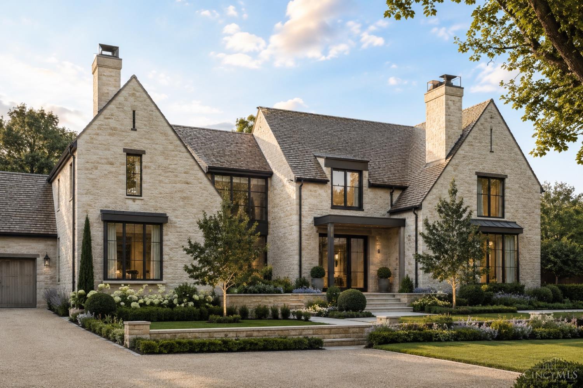
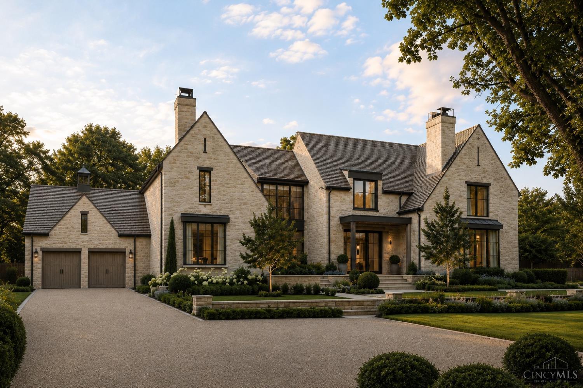
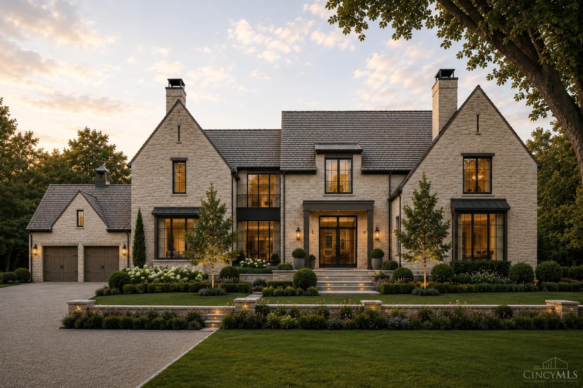
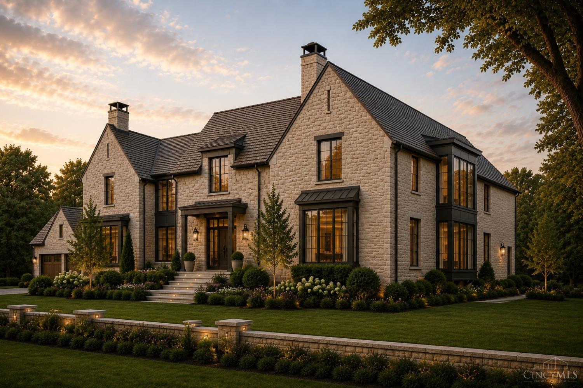
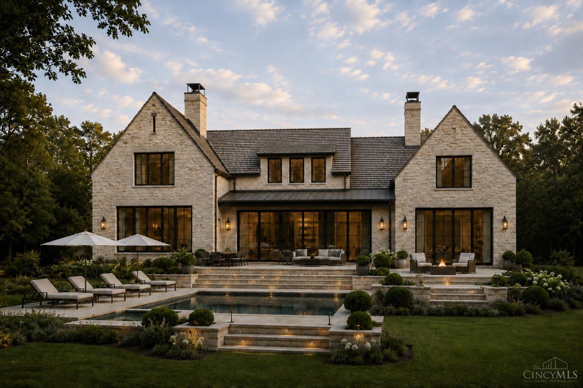
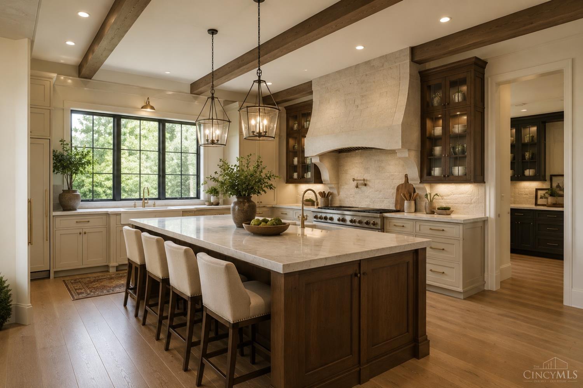
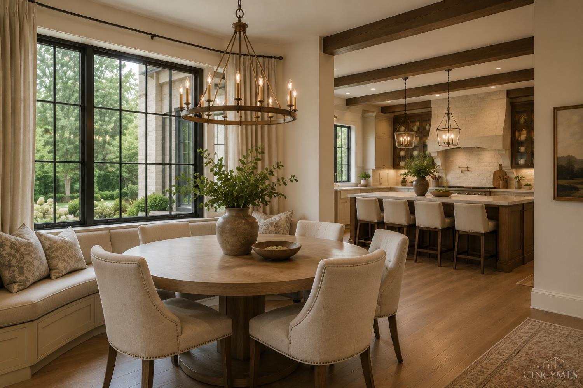
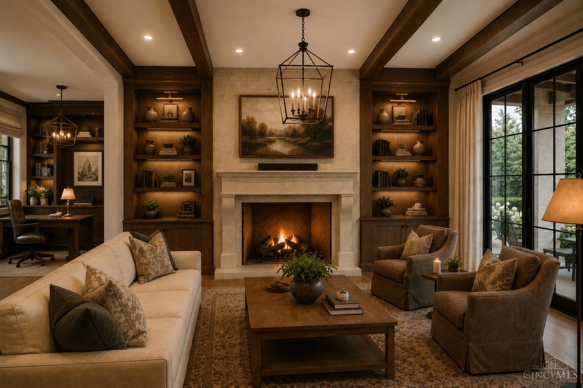
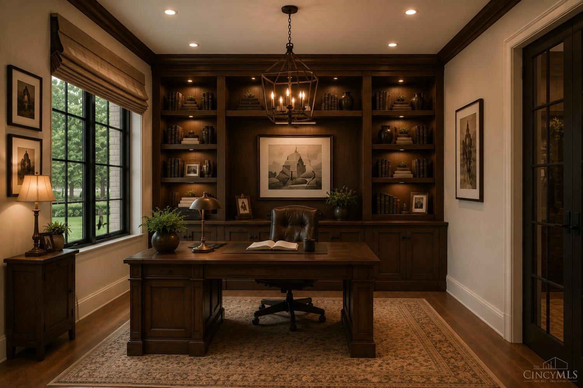
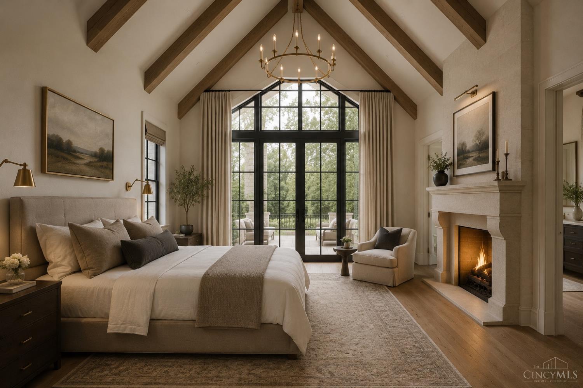
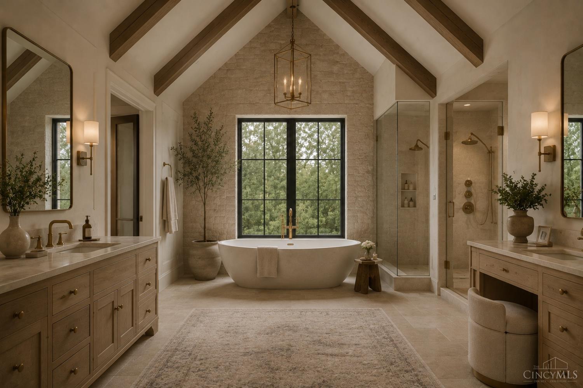
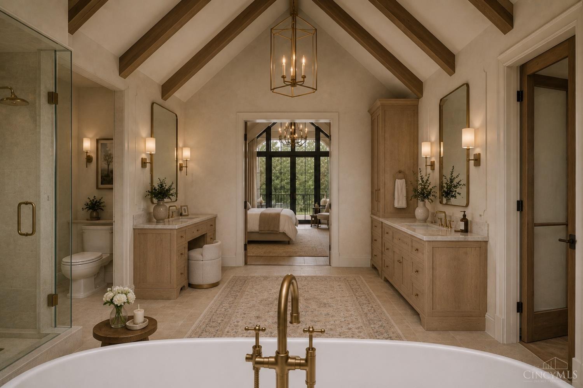
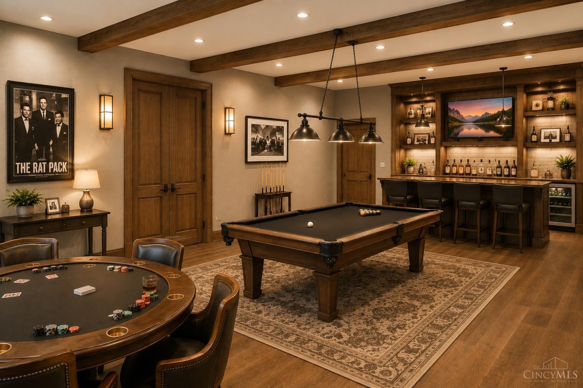
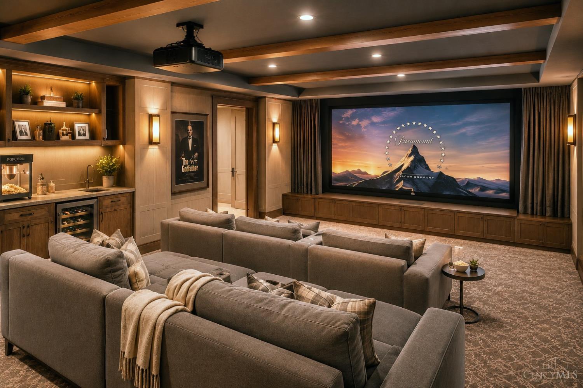
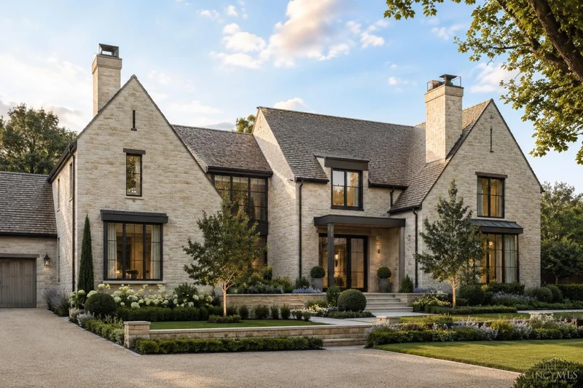
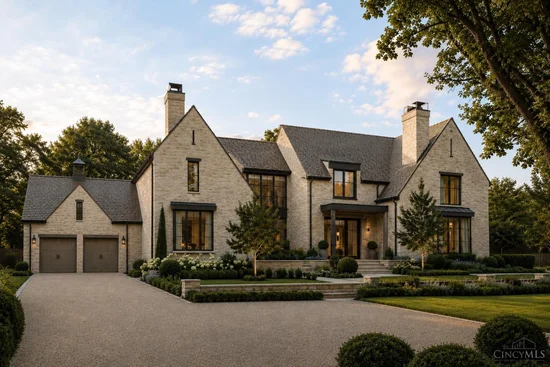
A rare opportunity to create a custom, Cotswold-inspired estate in the heart of Indian Hill - This proposed design by Daley Design and Build showcases timeless architecture with modern livability, and exceptional craftsmanship - The builder is ready to work closely with a buyer to modify the design, floor plan, finishes and specifications to meet their lifestyle, taste and budget - Set on a private lot in the Indian Hill School District - Bring your vision to life and create a timeless estate uniquely your own.Start of property details
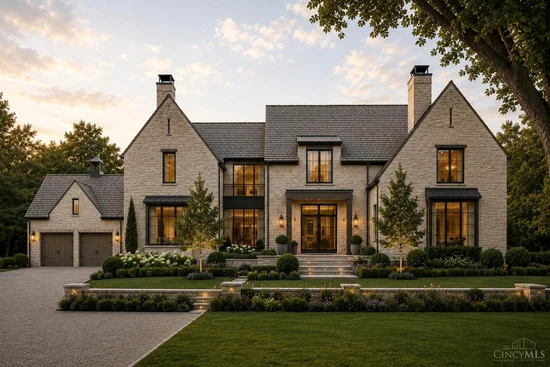
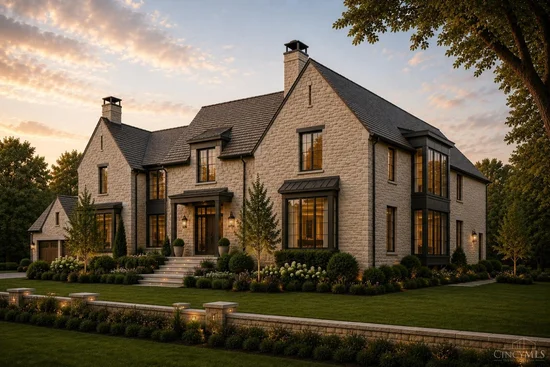
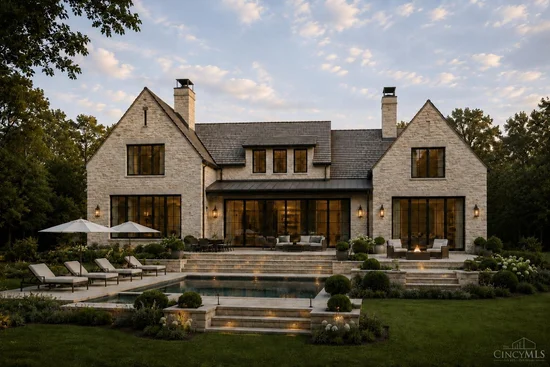
Property Description
Property Highlights
Location
Property Details
Building
Community
Local Schools
Interior Features
Bedrooms and Bathrooms
Rooms and Basement
Appliances
Interior Features
Heating and Cooling
Building Details
Construction
Materials
Terms
Terms
Heating, Cooling & Utilities
Utilities
Lot
Exterior Features
Parking
Payment Calculator
Property History
Similar Properties

5880 Crabtree Lane
Indian Hill, OH 45243
FOR
SALE
$5,385,000
Active
5
Beds
5
Baths
2
Garage
1.51
Acres
MLS# 1888436
Cumulative Days on Market: 121
· Includes prior listings
· Currently listed since 07/28/26
· Data provided by the MLS.
Property Type
Residential
Property Sub Type
Single Family Residence
Architectural Style
Traditional, Tudor
Bedrooms
5
Total Bathrooms
5
Acres
1.51
Cumulative Days On Market
53
Area
Hamilton-E08
City/Township
Indian Hill
County
Hamilton
Price
$5,385,000
Property Type
Residential
Property Sub Type
Single Family Residence
Suburb SIC
Indian Hill
Levels
Two
School District
Indian Hill Ex Vill
Total Bathrooms
5
Full Bathrooms
4
1/2 Bathrooms
1
Bedrooms
5
Total Rooms
12
Basement Features
Full
Appliances
Dishwasher, Double Oven, Garbage Disposal, Gas Cooktop, Microwave, Refrigerator
Interior Features
9Ft + Ceiling, Beam Ceiling, Cathedral Ceiling, Natural Woodwork
Window Features
Vinyl/Alum Clad, Insulated
Fireplace Features
Brick, Marble, Gas
Heating Features
Gas Furn EF Rtd 95%+
Fireplaces
1
Architectural Style
Traditional, Tudor
New Construction
Yes
Foundations
Poured
Construction Materials
Stone
Roof
Slate
Cumulative Days On Market
53
Cooling Features
Central Air
Sewer
Septic Tank
Water Source
Public
Acres
1.51
Lot Size Area Sq Ft
65,863
Lot Dimensions
160 x 187 IRR
Exterior Features
Corner Lot, Fire Pit, Hot Tub, Patio, Yard Lights
Garage Capacity
2
Parking Features
Off Street, Driveway
Listed by Nicholas Binkley, Comey & Shepherd, 513-561-5800
Listing Data last updated 10/04/2026 01:20 pm
Get a Link to this Property: Copy To Clipboard
Phone:
per month.
fixed.
% interest.
$
%
$
%
Principal & Interest
+ Home Insurance
+ Property Tax
+ HOA Fees
Total interest paid over s will be:
All estimates and provided for informational purposes only. Actual amounts may vary. The output of the tool is not a loan offer or solicitation, nor is it financial or legal advice.
Information, rates, programs and loan scenarios shown are for example only as of 4-Oct-2026 and are subject to change without notice.
Interest rates provided by the St. Louis Federal Reserve Economic Data (FRED).
All products are subject to credit and property approval. Not all products are available in all states or for all loan amounts. Other restrictions and limitations apply.
Contact your preferred lender for the pricing associated with your specific transaction.
Calculations are generated by Open Source mortgage calculation software tools using common mathematical formulas. All calculations should be independently verified.
Get Walk Score Content
15 days ago
Property information last updated
68 days ago
Status Active. This is the date the listing was placed on market.
82821 days ago
Date Sold
Cumulative Days on Market: 121 days (includes prior listings)
· Currently listed since July 28, 2026.
Data provided by the MLS.