
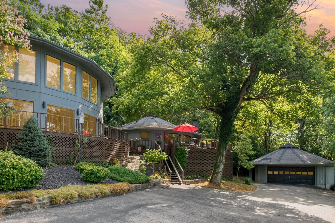
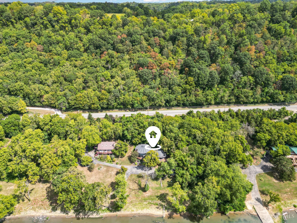
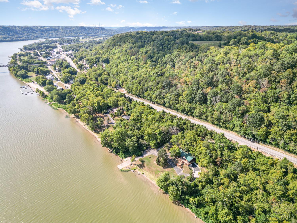
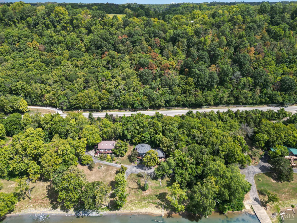
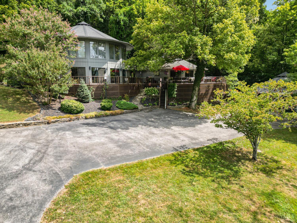
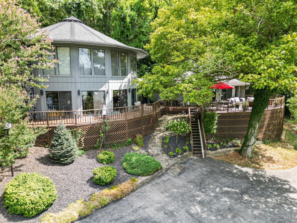
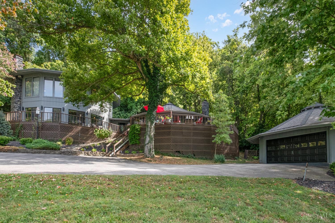
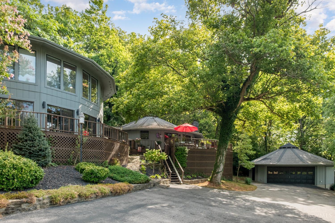
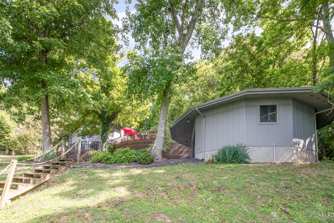
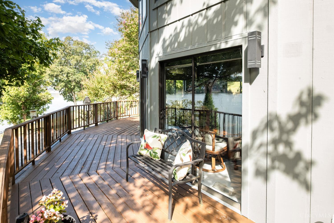
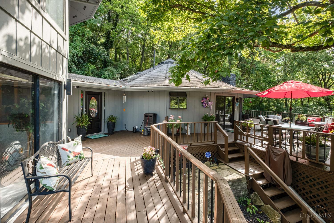
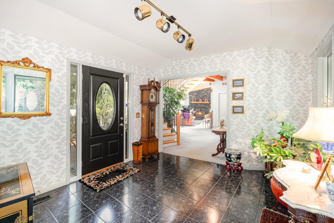
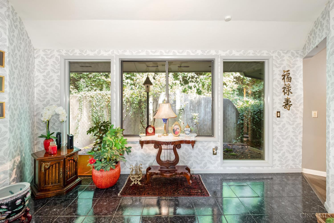
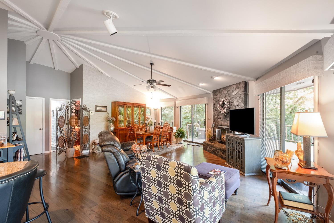
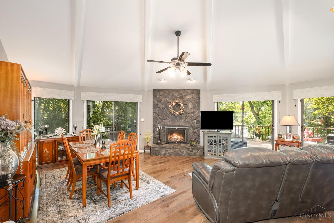
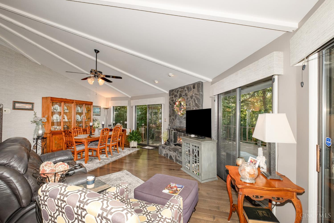
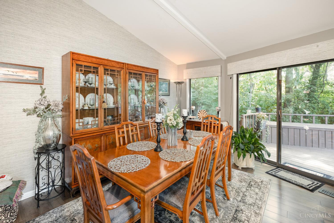
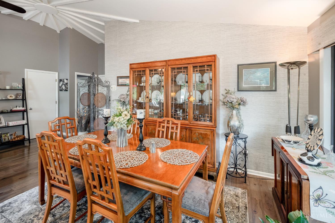
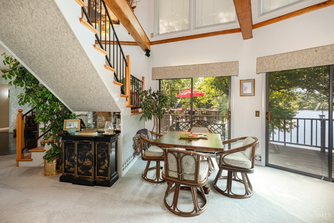
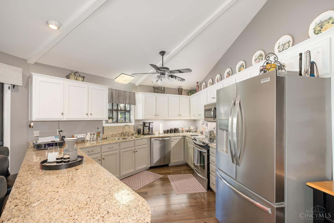
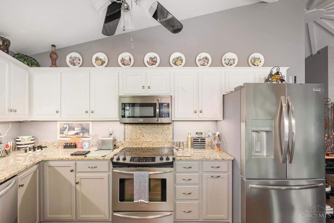
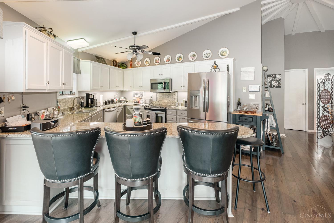
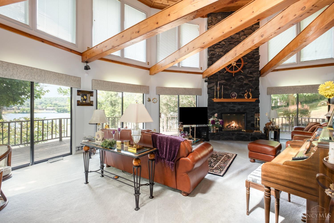
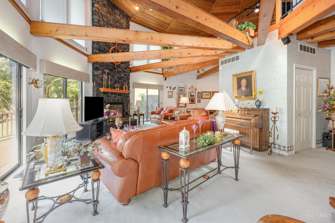
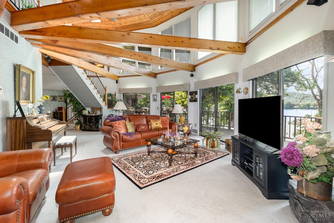
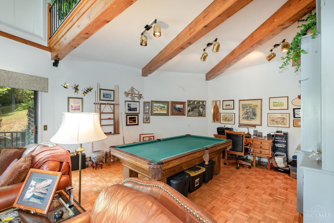
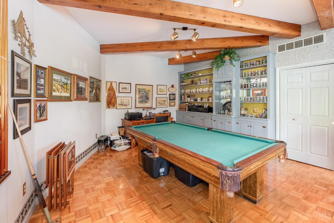
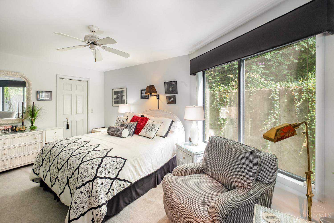
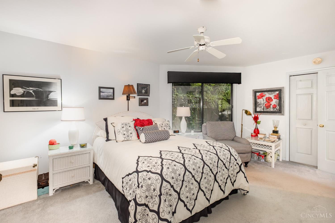
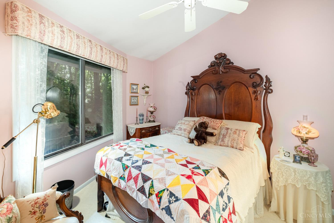
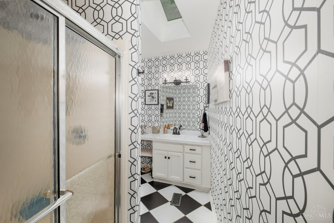
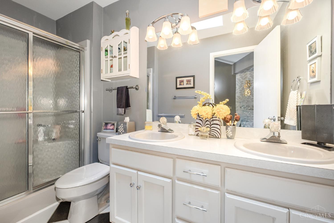
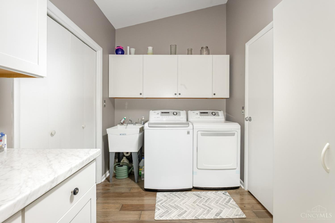
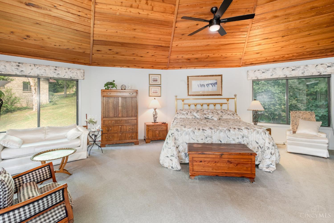
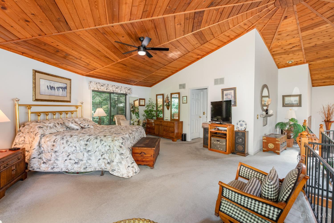
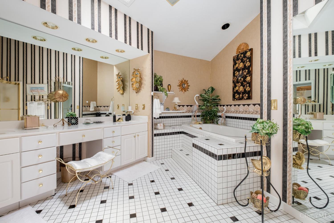
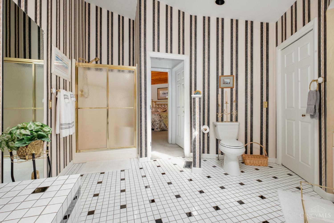
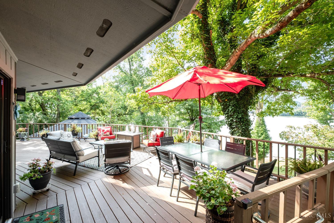
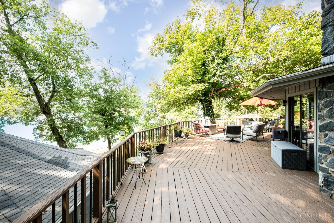
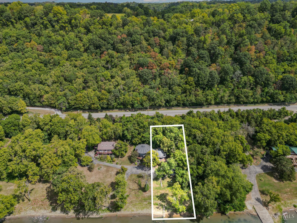
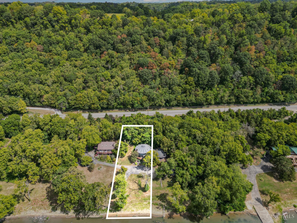
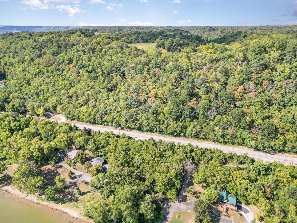
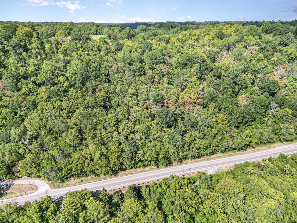
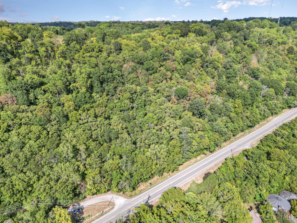
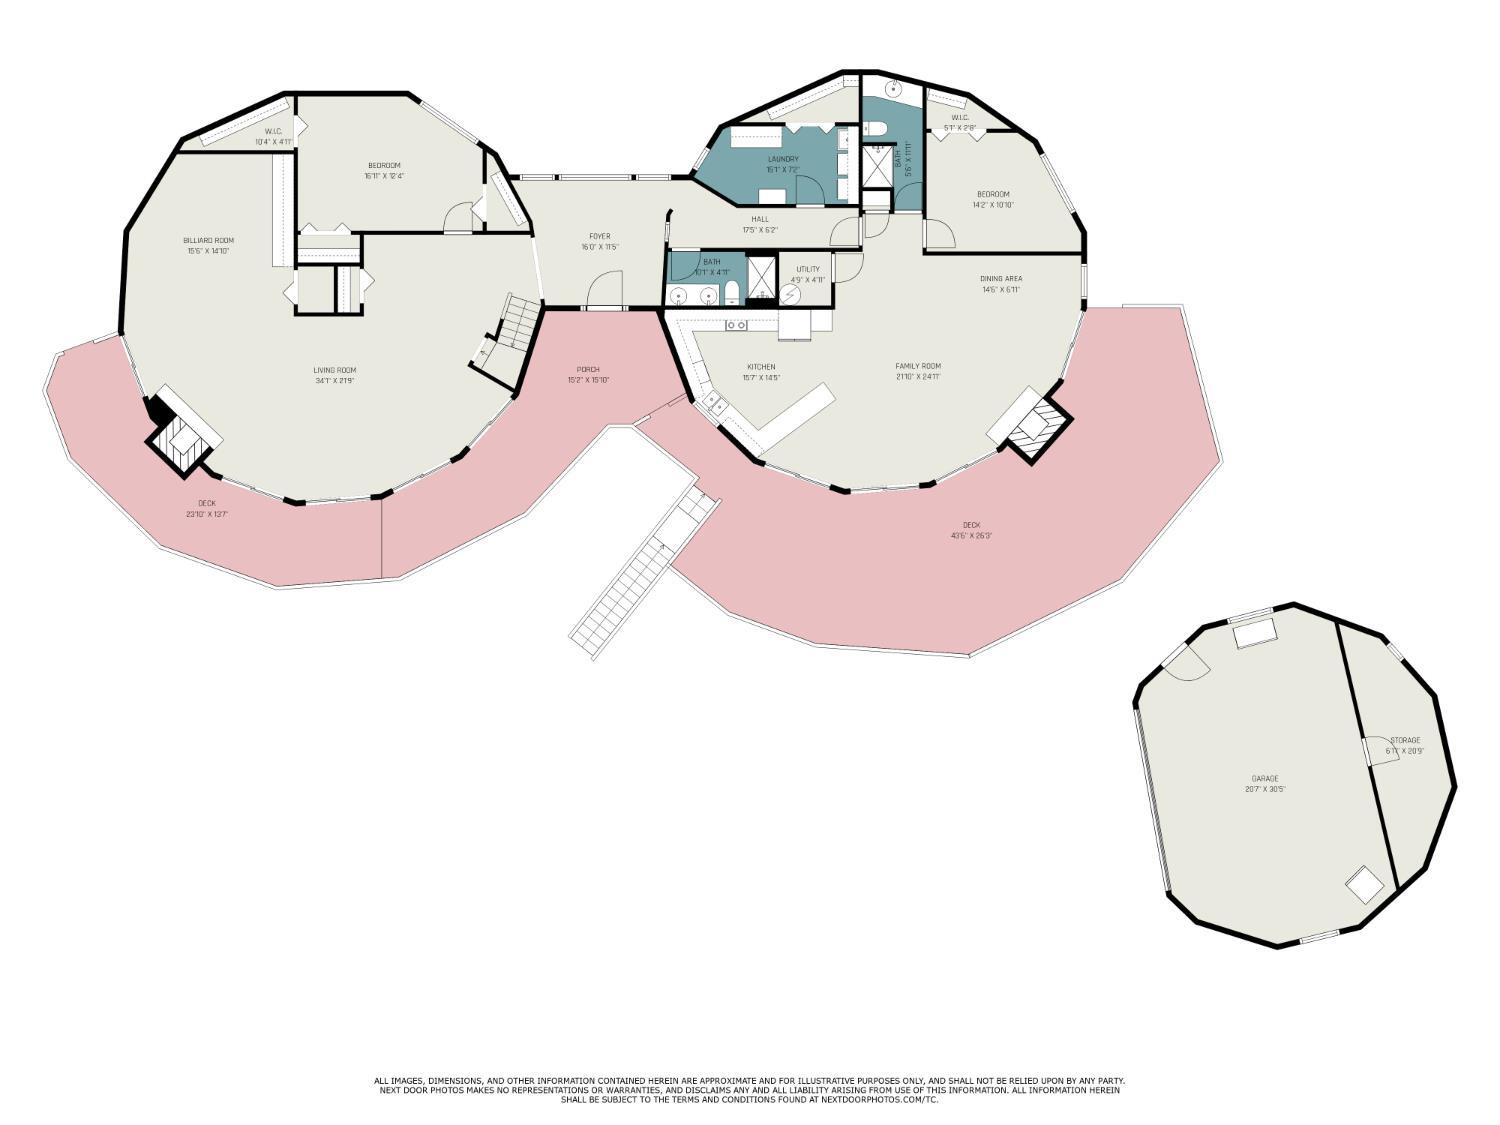
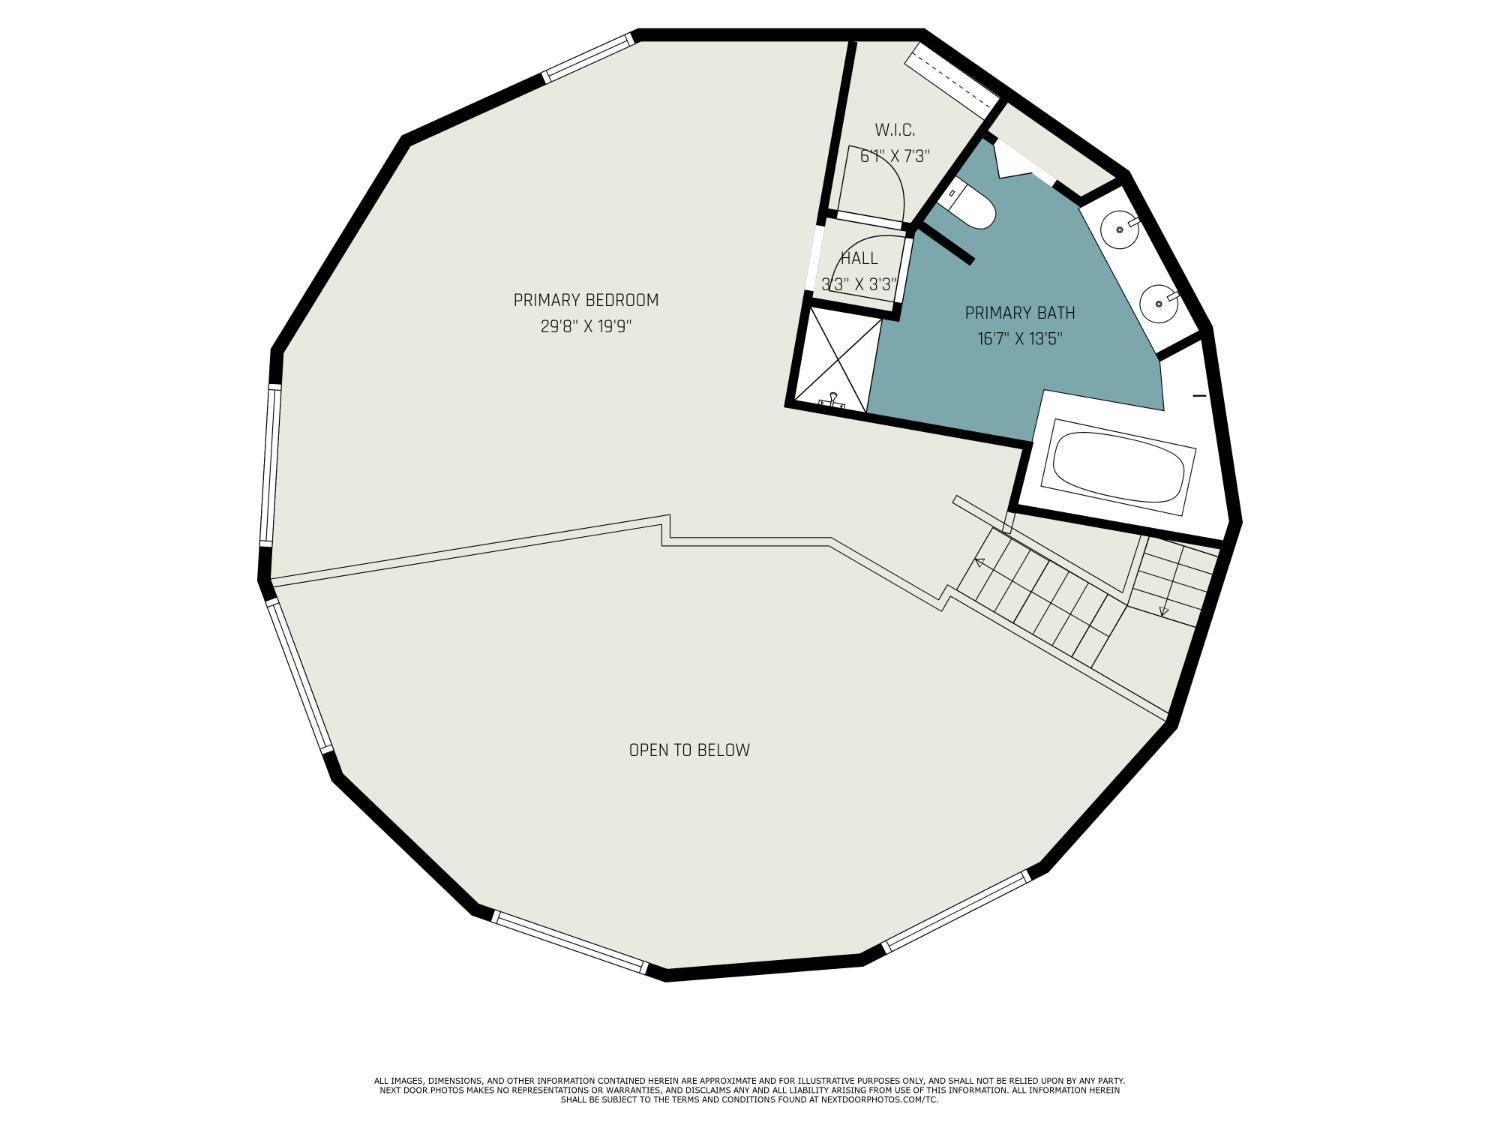
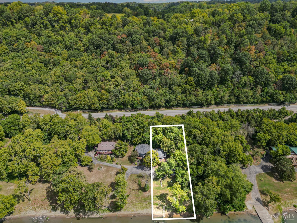
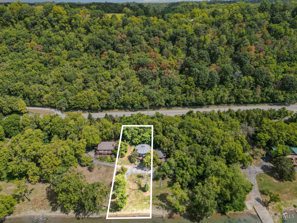
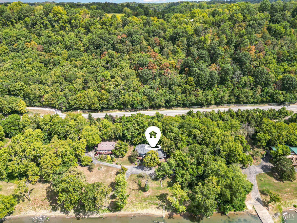
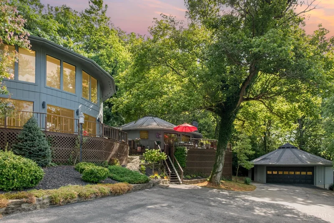
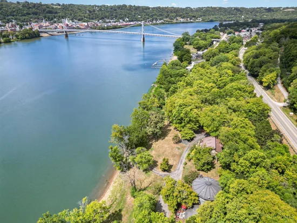
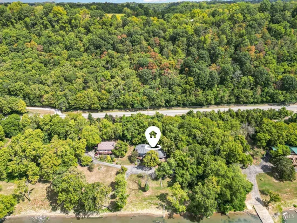
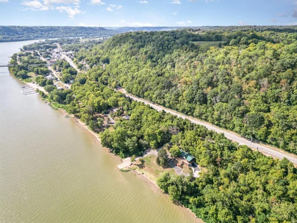
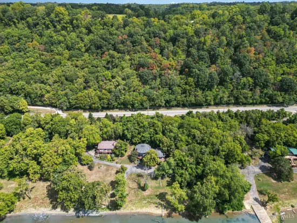
Auction October 17th 10:am on site. One-of-a-Kind Riverfront Living! Welcome to this truly unique home located directly on the beautiful Ohio River. Designed to maximize natural light and breathtaking views, the open floor plan features walls of windows that bring the outdoors in. This exceptional property offers 3 spacious bedrooms and 3 full bathrooms, along with a warm and inviting family room highlighted by a stunning stone fireplace. A 2-car detached garage provides convenience and additional storage. Nearly every room captures endless panoramic river views, creating a peaceful and inspiring setting. Outdoors, you'll find the ideal spot for a private dock with electric and water hookups already in placeperfect for enjoying life on the water. Included in the sale is 4.59 acres across the street with spectacular river views, offering the opportunity to build another home or enjoy as recreational ground. A rare chance to own an extraordinary waterfront retreat!Start of property details








Property Description
Property Highlights
Location
Property Details
Building
Community
Local Schools
Interior Features
Bedrooms and Bathrooms
Rooms and Basement
Area and Spaces
Appliances
Interior Features
Heating and Cooling
Building Details
Construction
Materials
Terms
Terms
Heating, Cooling & Utilities
Utilities
Lot
Exterior Features
Parking
Payment Calculator
Property History
Similar Properties

401 US Rt 52
Aberdeen, OH 45101
FOR
SALE
Call for price
Active
3
Beds
3
Baths
2
Garage
5.16
Acres
1993
Yr. Built
MLS# 1892525
Cumulative Days on Market: 34
· Includes prior listings
· Currently listed since 09/09/26
· Data provided by the MLS.
Property Type
Residential
Property Sub Type
Single Family Residence
Architectural Style
Transitional
Bedrooms
3
Total Bathrooms
3
Living Area
2,500
Acres
5.16
Year Built
1993
Cumulative Days On Market
19
Area
Brown-E11
City/Township
Aberdeen
View
River
County
Brown
Property Type
Residential
Property Sub Type
Single Family Residence
Suburb SIC
Huntington Twp.
Levels
Two
School District
Ripley Union Lewis H
Total Bathrooms
3
Full Bathrooms
3
Bedrooms
3
Total Rooms
7
Basement Features
None
Living Area
2,500
Appliances
Dishwasher, Microwave, Oven/Range, Refrigerator
Interior Features
9Ft + Ceiling, Skylight
Window Features
Double Hung, Insulated
Fireplace Features
Stone, Gas
Heating Features
Gas
Fireplaces
1
Architectural Style
Transitional
Year Built
1993
Foundations
Other
Construction Materials
Wood Siding
Roof
Composition
Cumulative Days On Market
19
Cooling Features
Central Air
Sewer
Public Sewer
Water Source
Public
Acres
5.16
Lot Size Area Sq Ft
224,770
Exterior Features
Deck, Fireplace, Wooded Lot
Garage Capacity
2
Parking Features
Off Street
Listed by Susan Huff, Huff Realty, 513-474-3500
Listing Data last updated 10/05/2026 08:00 pm
Get a Link to this Property: Copy To Clipboard
Phone:
per month.
fixed.
% interest.
$
%
$
%
Principal & Interest
+ Home Insurance
+ Property Tax
+ HOA Fees
Total interest paid over s will be:
All estimates and provided for informational purposes only. Actual amounts may vary. The output of the tool is not a loan offer or solicitation, nor is it financial or legal advice.
Information, rates, programs and loan scenarios shown are for example only as of 6-Oct-2026 and are subject to change without notice.
Interest rates provided by the St. Louis Federal Reserve Economic Data (FRED).
All products are subject to credit and property approval. Not all products are available in all states or for all loan amounts. Other restrictions and limitations apply.
Contact your preferred lender for the pricing associated with your specific transaction.
Calculations are generated by Open Source mortgage calculation software tools using common mathematical formulas. All calculations should be independently verified.
Get Walk Score Content
8 days ago
Property information last updated
26 days ago
Status Active. This is the date the listing was placed on market.
82823 days ago
Date Sold
Cumulative Days on Market: 34 days (includes prior listings)
· Currently listed since September 9, 2026.
Data provided by the MLS.