
Start of property details
1 / 31
5682 Chestnut View Lane
Stonelick Twp, OH 45150
FOR
SALE
Call for price
Active
3
Beds
2
Baths
2
Garage
1.62
Acres
MLS# 1894194
Cumulative Days on Market: 19
· Includes prior listings
· Currently listed since 09/17/26
· Data provided by the MLS.
Property Description
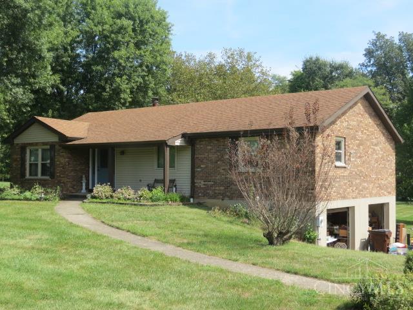
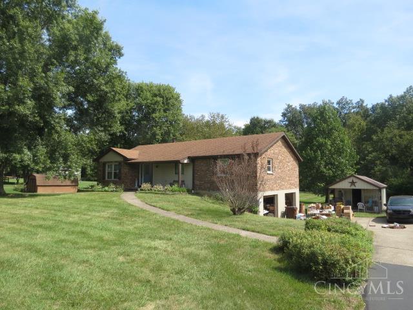
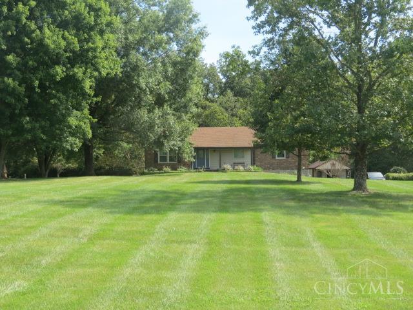
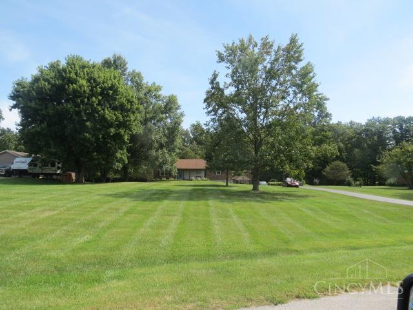
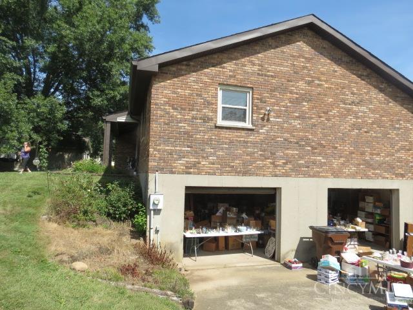
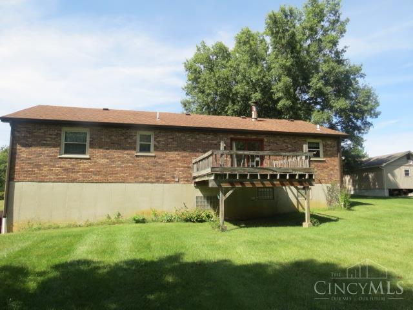
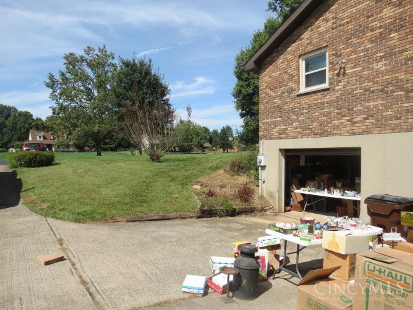
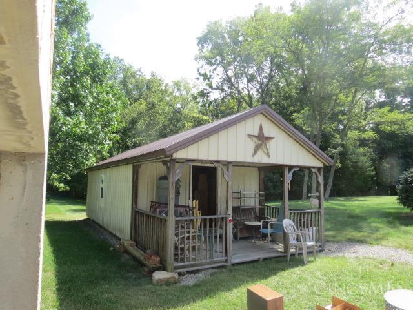
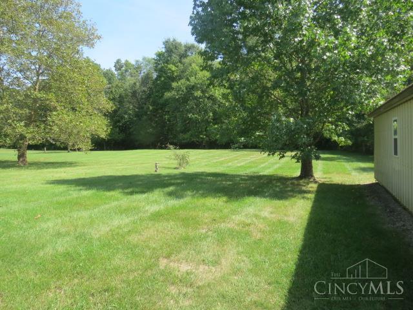
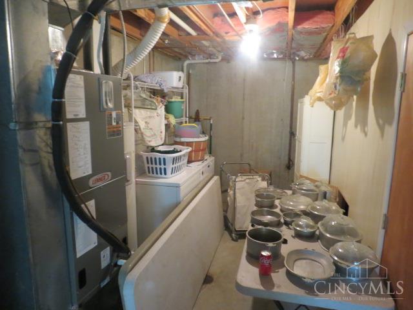
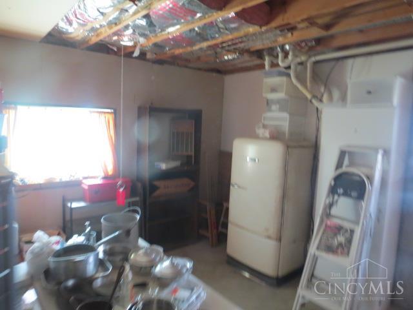
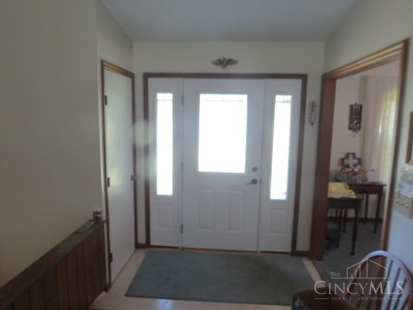
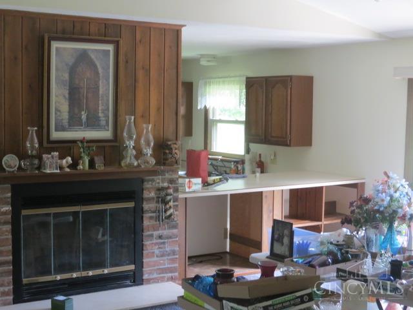
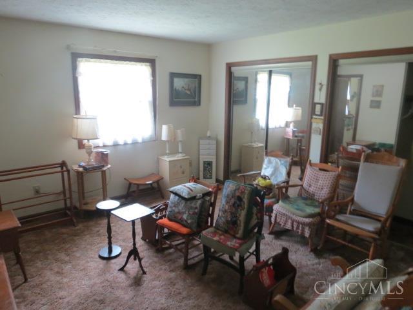
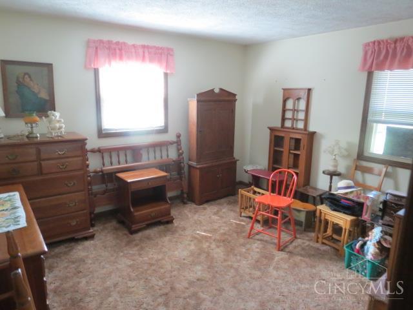
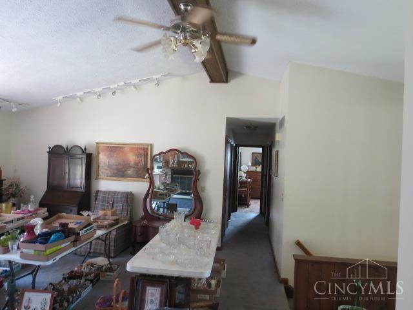
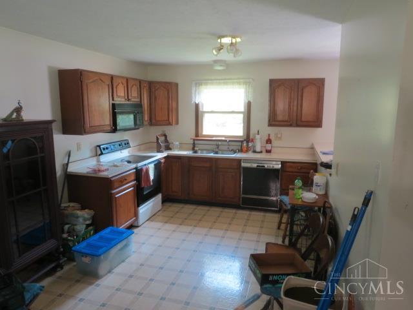
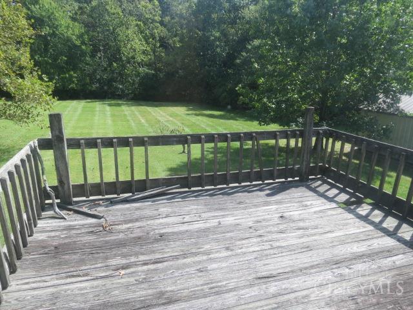
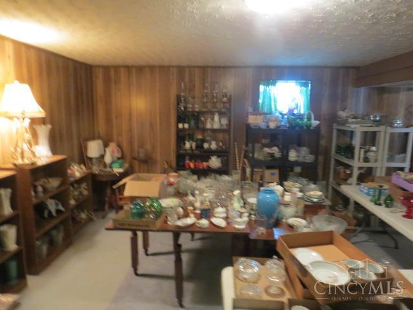
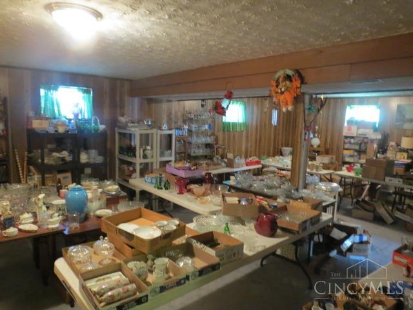
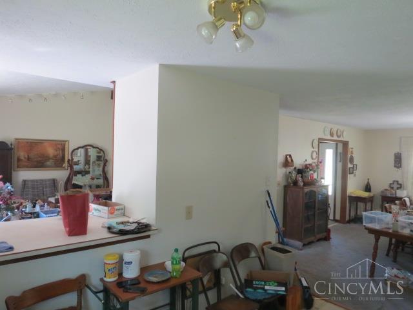
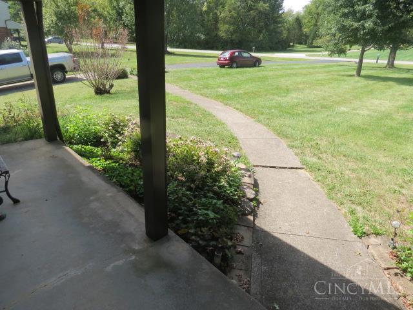
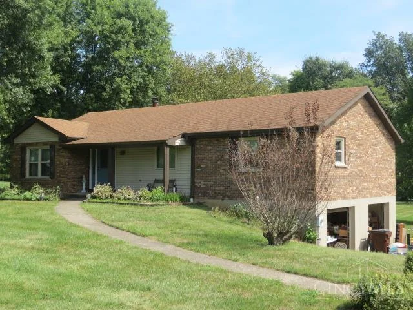
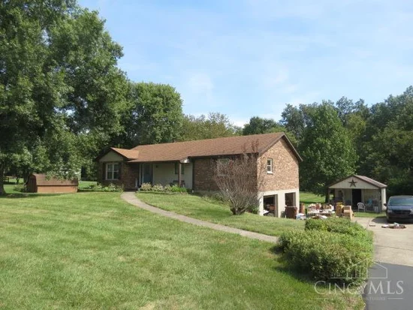
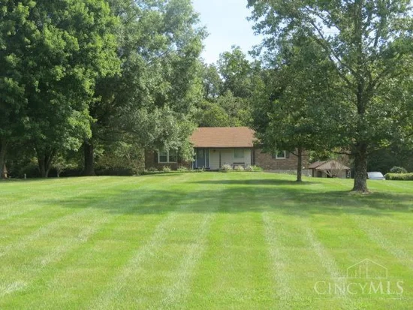
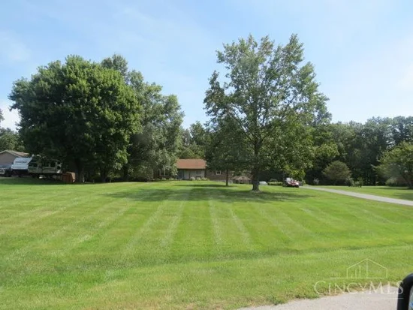
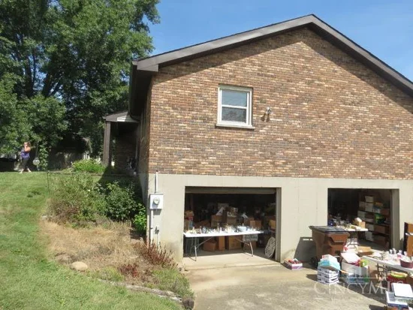
Well Maintained, 3 BR 2 Bath Brick Ranch with full 8 ceiling basement and 2 car garage, situated on your own private 1.62 acres in Stonelick Twnshp. Located on a quiet, dead end street, surrounded by well maintained homes. This property will be available for purchase through LIVE AUCTION ONLY on Sept. 26th at 1 pm. Reserve price under 300k. Home needs cosmetic updating, Poured 9 foundation walls, walk into the Finished basement directly from your double car garages with openers. Plenty of storage with a Large wooden 25' x 13'securely anchored shed with covered porch adjoins the concrete driveway. Private Park like setting with large front and back yards. Home is being sold through the Auction Process with the Mary R. James Trust
Property Highlights
Property Type
Residential
Property Sub Type
Single Family Residence
Architectural Style
Ranch, Traditional
Bedrooms
3
Total Bathrooms
2
Living Area
1,626
Acres
1.62
Cumulative Days On Market
6
Location
Area
Clermont-C05
City/Township
Stonelick Twp
View
Woods
County
Clermont
Property Details
Property Type
Residential
Property Sub Type
Single Family Residence
Suburb SIC
Stonelick Twp.
Building
Levels
One
Community
Local Schools
School District
Clermont Northeaster
Interior Features
Bedrooms and Bathrooms
Total Bathrooms
2
Full Bathrooms
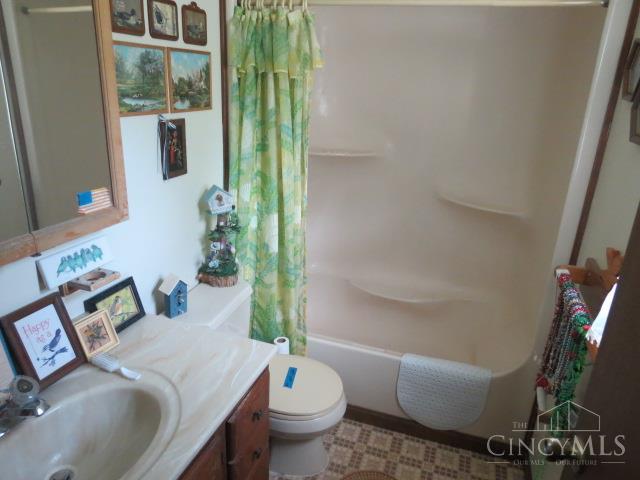
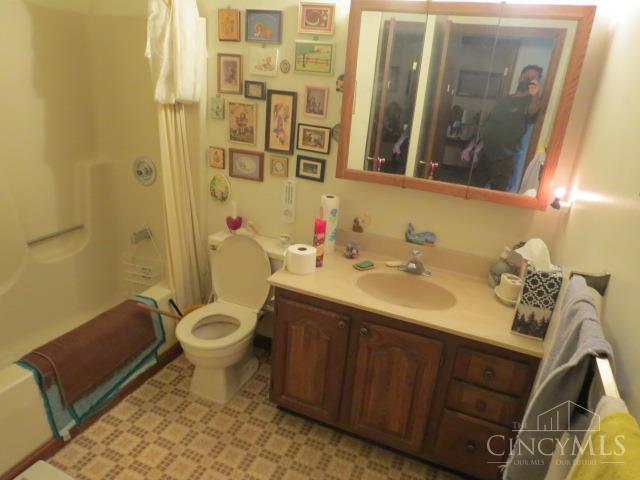
2
Bedrooms
3
Rooms and Basement
Total Rooms
10
Basement Features
Full
Area and Spaces
Living Area
1,626
Appliances
Appliances
Garbage Disposal, Microwave, Oven/Range
Interior Features
Window Features
Casement, Double Hung, Vinyl, Insulated
Heating and Cooling
Heating Features
Forced Air, Gas
Building Details
Construction
Architectural Style
Ranch, Traditional
Foundations
Poured
Materials
Construction Materials
Brick, Vinyl Siding
Roof
Shingle
Terms
Terms
Cumulative Days On Market
6
Heating, Cooling & Utilities
Cooling Features
Central Air
Utilities
Sewer
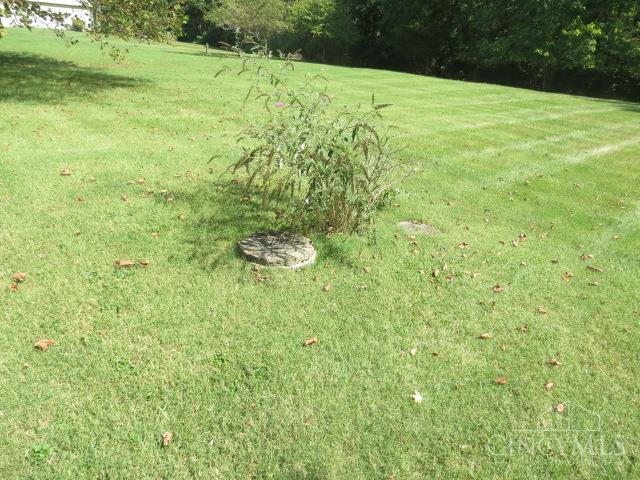
Septic Tank
Water Source
Public
Lot
Acres
1.62
Lot Size Area Sq Ft
70,567
Lot Dimensions
1.62 acre
Exterior Features
Exterior Features
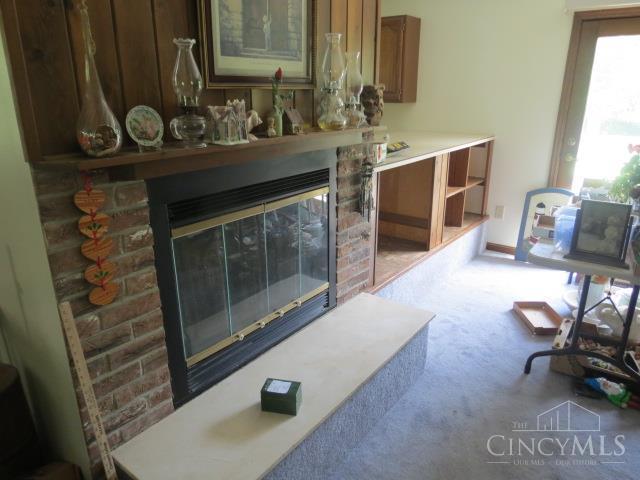
Covered Deck/Patio, Deck, Fire Pit, Fireplace, Porch, Wooded Lot
Parking
Garage Capacity
2
Parking Features
On Street, Driveway
Listed by Craig Lytle, Wyndham-Lyons Realty Services, , 513-322-2905
Listing Data last updated 10/05/2026 08:00 pm
Get a Link to this Property: Copy To Clipboard
Phone:
Payment Calculator
per month.
fixed.
% interest.
$
%
$
%
Principal & Interest
+ Home Insurance
+ Property Tax
+ HOA Fees
Total interest paid over s will be:
All estimates and provided for informational purposes only. Actual amounts may vary. The output of the tool is not a loan offer or solicitation, nor is it financial or legal advice.
Information, rates, programs and loan scenarios shown are for example only as of 6-Oct-2026 and are subject to change without notice.
Interest rates provided by the St. Louis Federal Reserve Economic Data (FRED).
All products are subject to credit and property approval. Not all products are available in all states or for all loan amounts. Other restrictions and limitations apply.
Contact your preferred lender for the pricing associated with your specific transaction.
Calculations are generated by Open Source mortgage calculation software tools using common mathematical formulas. All calculations should be independently verified.
Get Walk Score Content
Property History
10 days ago
Property information last updated
18 days ago
Status Active. This is the date the listing was placed on market.
82823 days ago
Date Sold
Cumulative Days on Market: 19 days (includes prior listings)
· Currently listed since September 17, 2026.
Data provided by the MLS.
Similar Properties
Listed by Wyndham-Lyons Realty Services, , Craig Lytle