Start of property details
Share this property:
7886 Locust Grove Court
Clearcreek Twp., OH 45066
12 days ago NEW · Active
$2,900,000
5
Beds
6
Baths
4
Garage
1.96
Acres
2012
Yr. Built
MLS# 1896898
Cumulative Days on Market: 11 · Includes prior listings · Currently listed since 10/21/26 · Data provided by the MLS.

Property Description

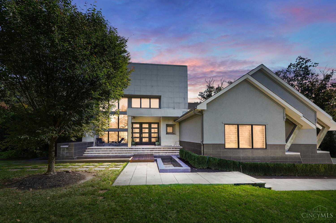
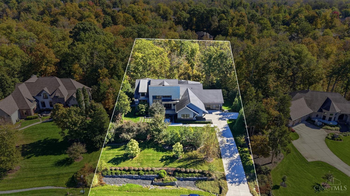
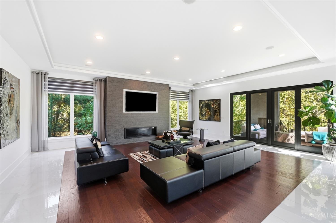
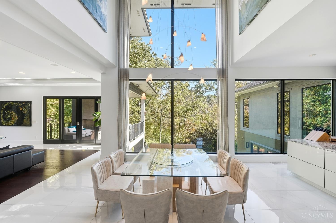
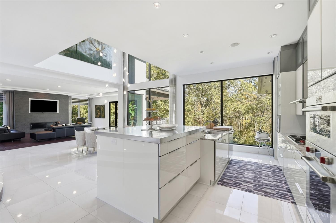
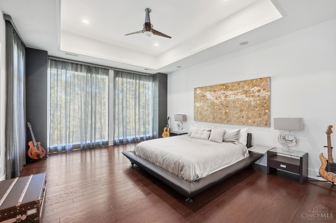
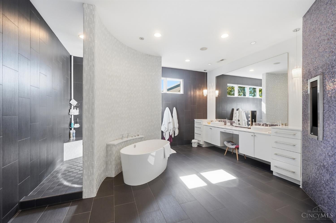
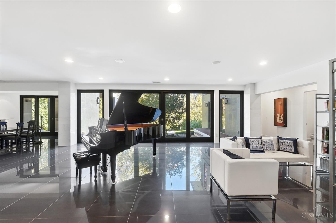
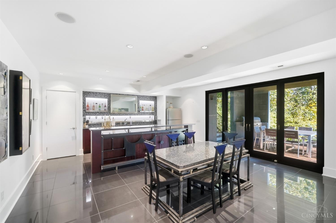
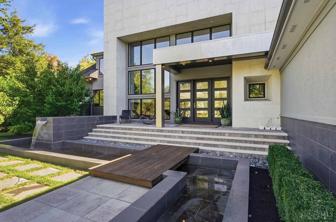
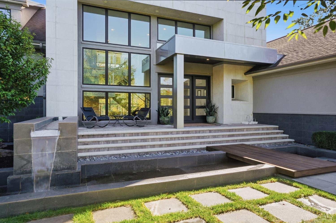
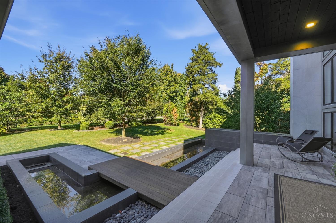
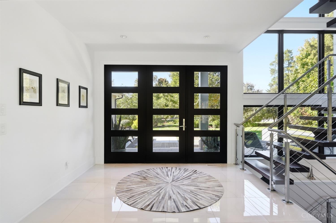
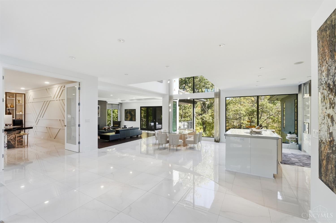
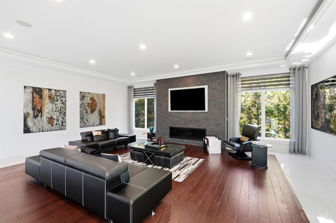
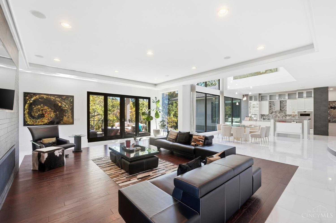
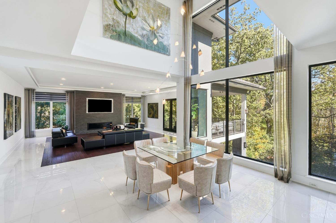
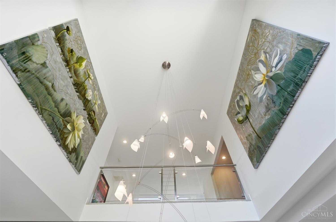
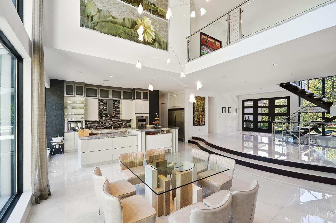
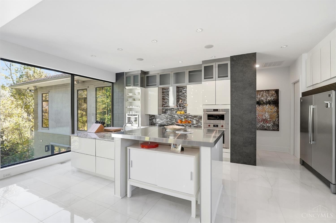
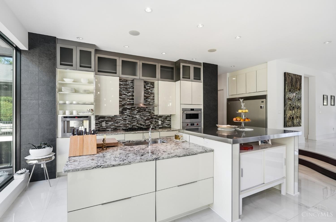
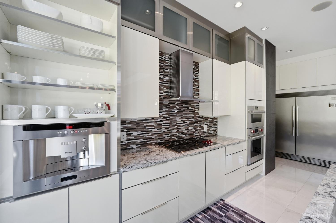
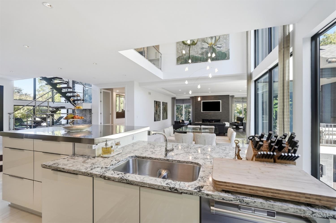
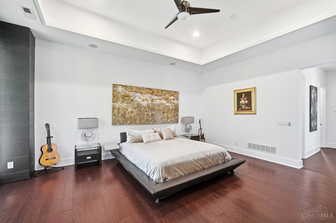
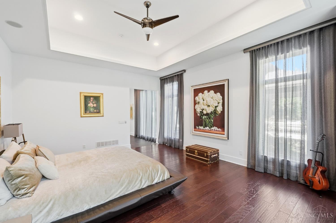
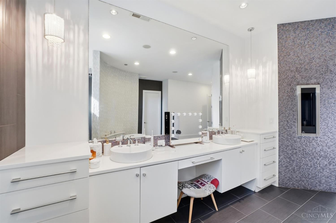
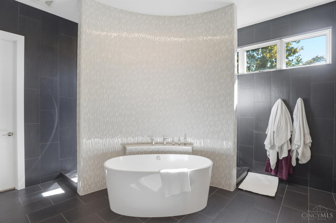
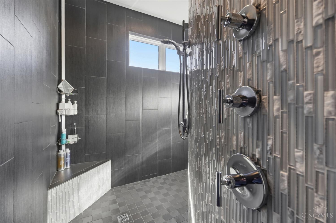
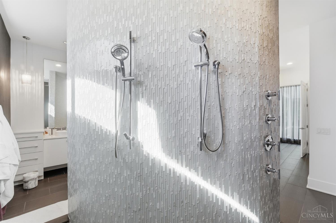
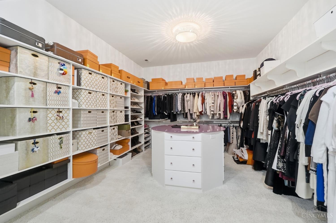
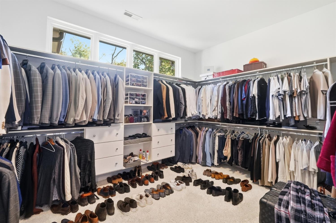
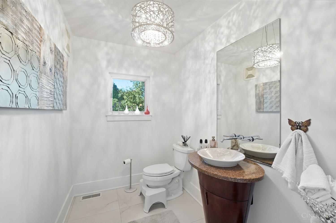
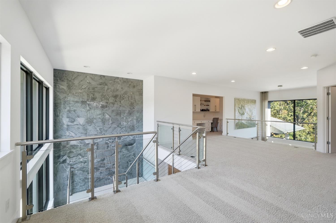
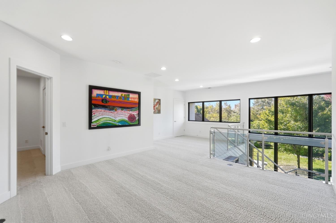
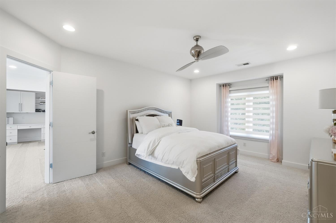
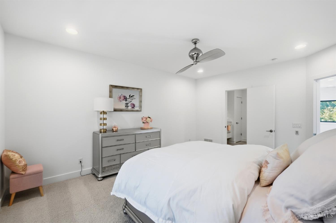
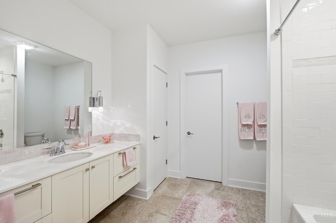
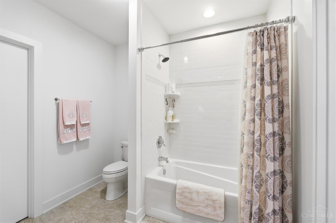
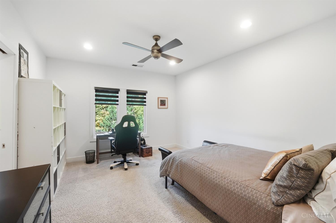
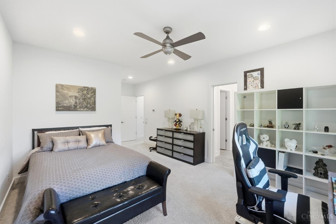
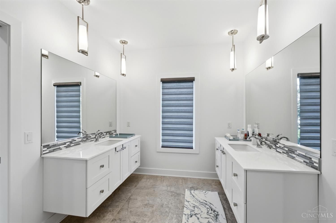
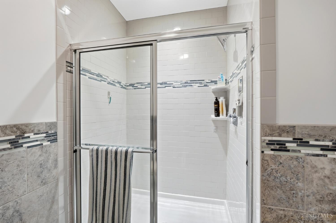
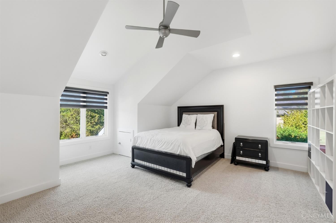
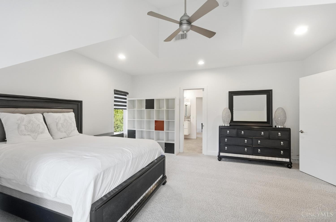
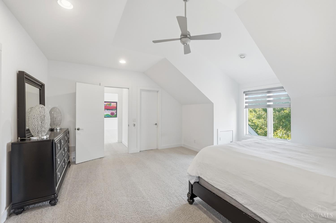
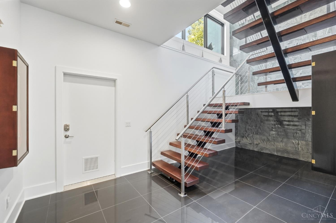
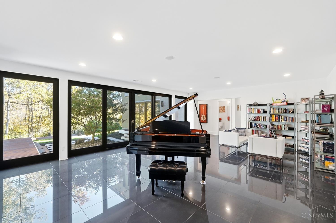
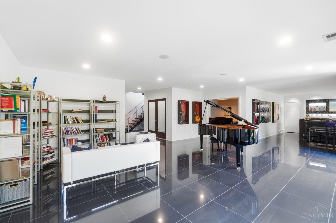
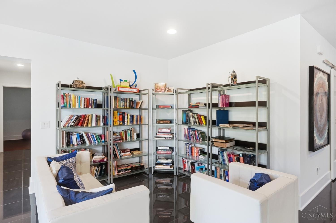
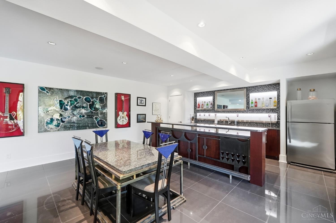
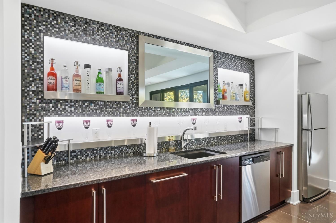
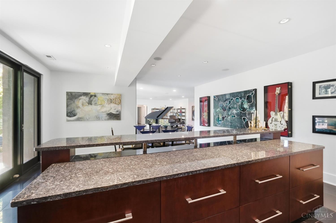
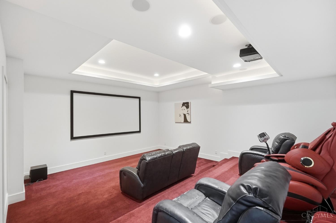
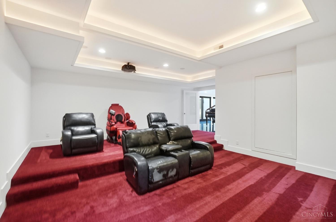
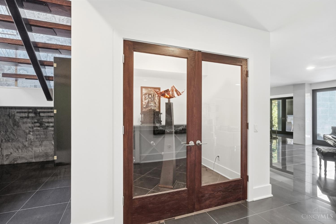
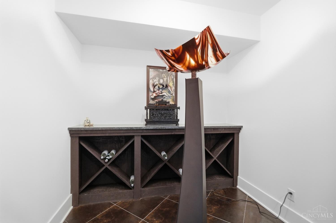
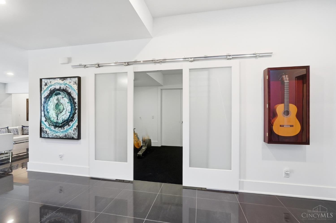
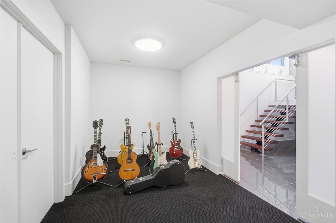
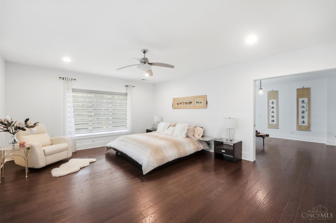
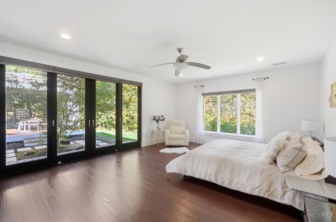
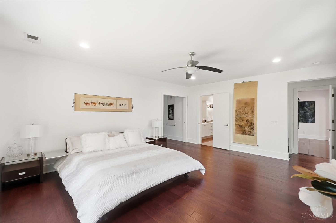
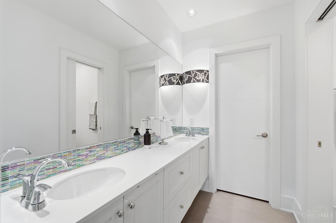
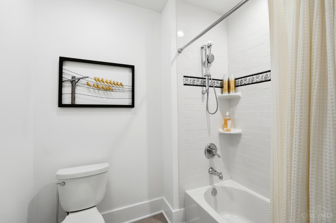
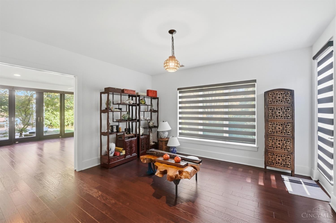
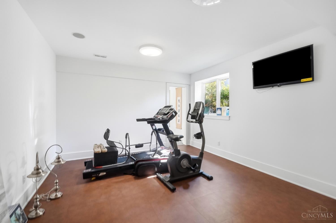
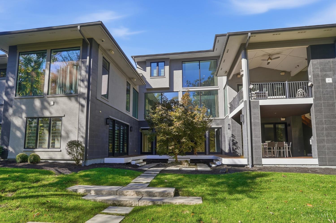
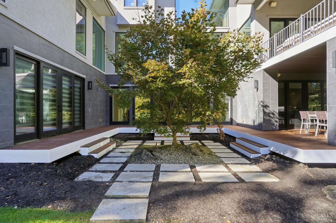
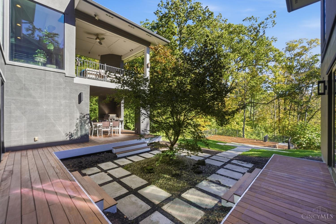
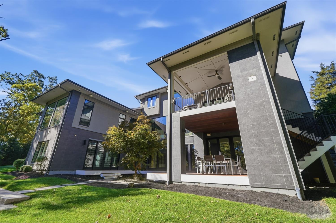
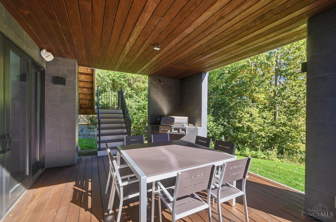
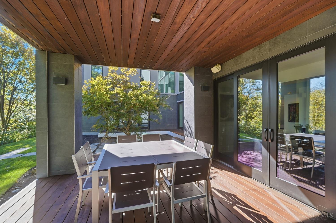
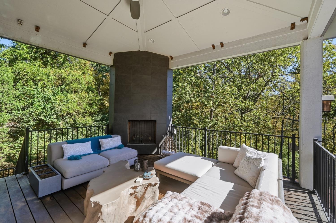
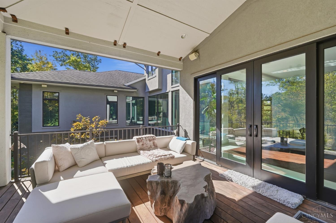
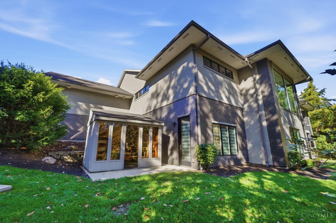
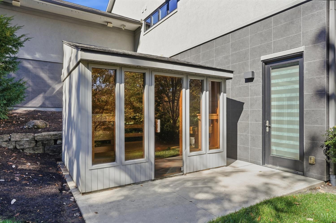
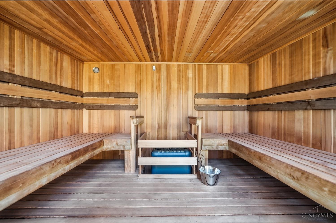
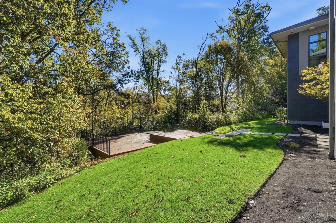
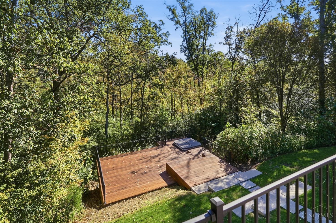
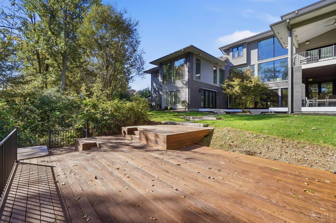
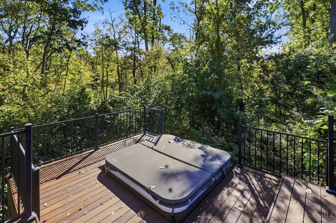
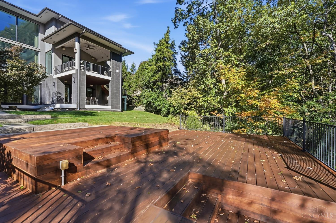
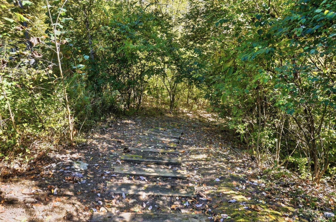
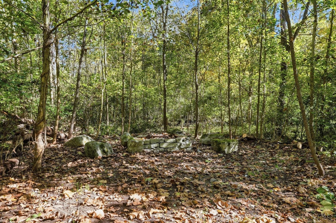
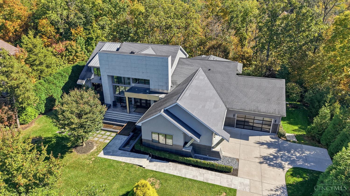
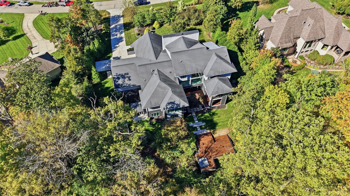
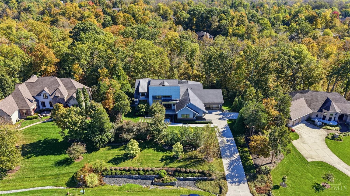
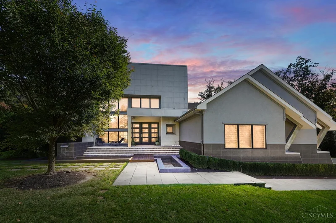
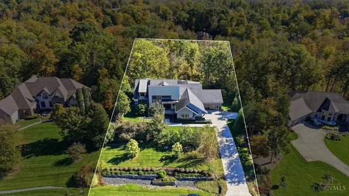
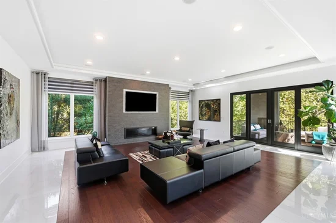
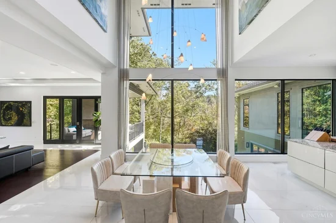
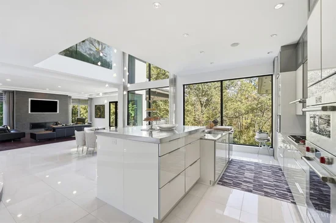
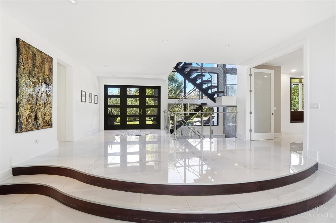
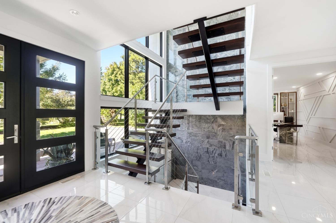
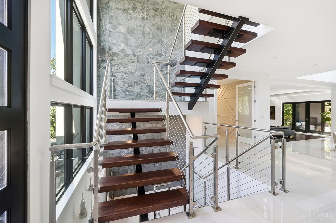
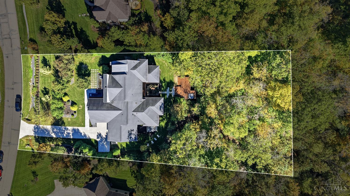
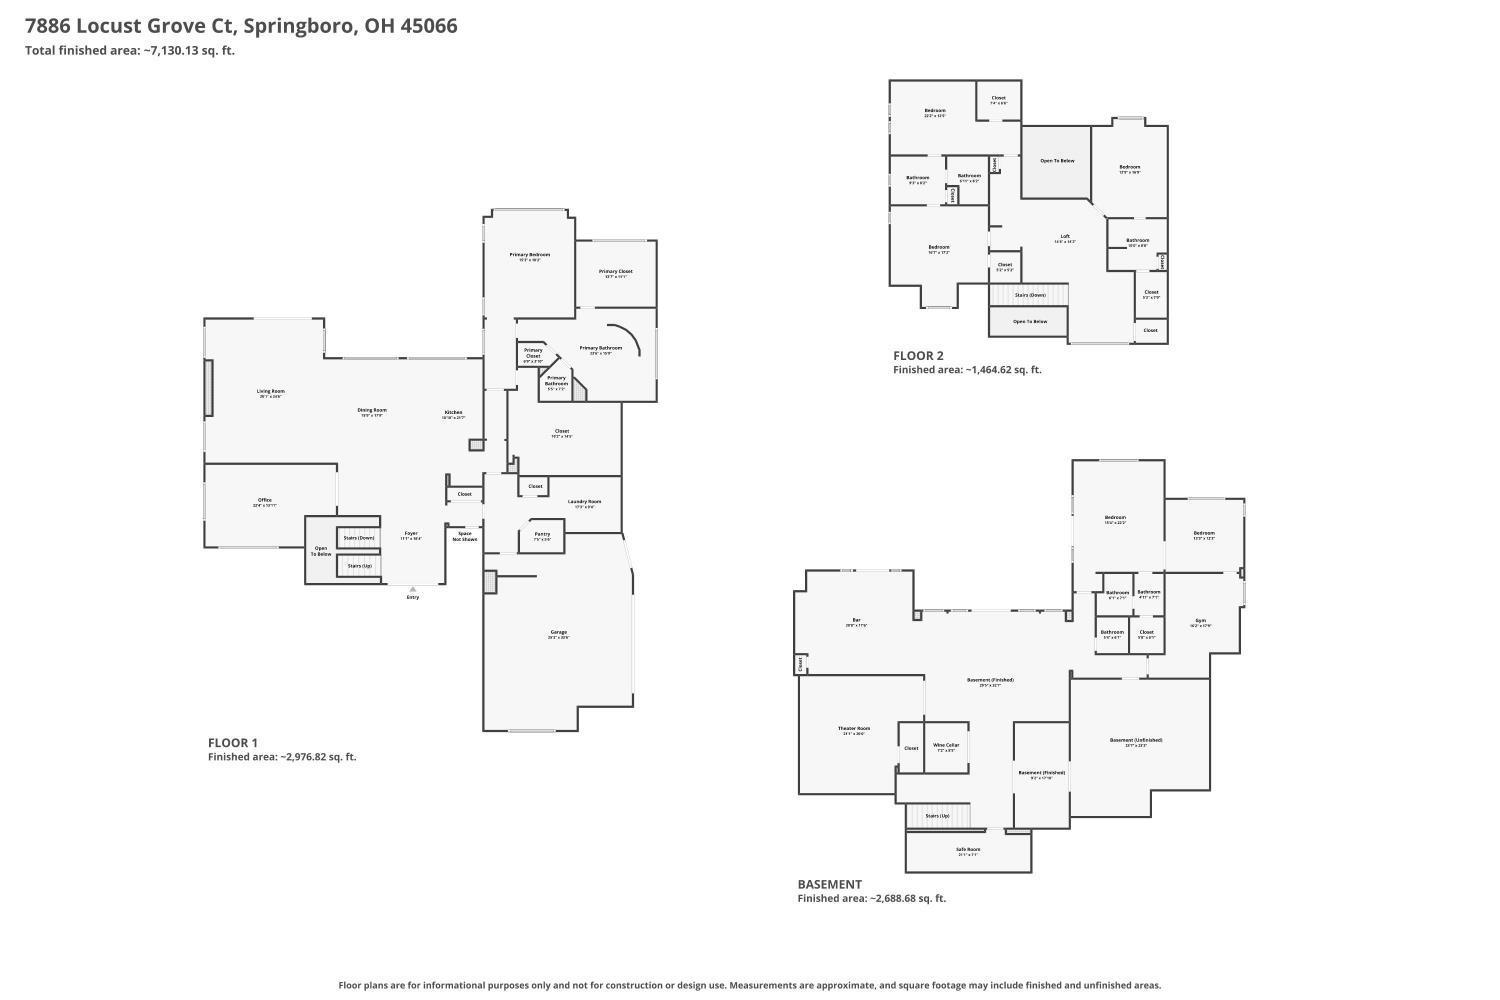
When architecture meets artistry, something extraordinary happens. Custom-built by Sims, this contemporary Country Brook estate sits on nearly 2 wooded acres, blending dramatic design with natural beauty. A grand foyer and floating staircase lead to an open floor plan with soaring ceilings, expansive windows, wooded views, rich hardwood and tile floors, and a striking two-story dining area. The kitchen flows into light-filled living spaces and outdoor entertaining areas. The primary suite features a spa-inspired bath with walk-through shower, waterfall soaking tub, and two oversized walk-in closets, including one with an island. Downstairs, the finished walkout level is made for entertaining, with a media room, full bar, wine room and exercise room. Open the doors to extend gatherings outdoors, where multiple decks, a hot tub and sauna await. Exceptional architecture, beautiful surroundings and room to entertain - this home has it all.

Property Highlights

Property Type
Residential
Property Sub Type
Single Family Residence
Architectural Style
Contemporary/Modern
Bedrooms
5
Total Bathrooms
6
Living Area
8,668
Price / Sqft
$335
Acres
1.96
Year Built
2012
Cumulative Days on Market
11

Location

Area
Warren-E15
City/Township
Clearcreek Twp.
View
Woods
County
Warren

Property Details
Price
$2,900,000
Property Type
Residential
Property Sub Type
Single Family Residence
Suburb SIC
Clearcreek Twp.

Building

Levels
Two

Community

Local Schools

School District
Springboro Community

Interior Features

Bedrooms and Bathrooms

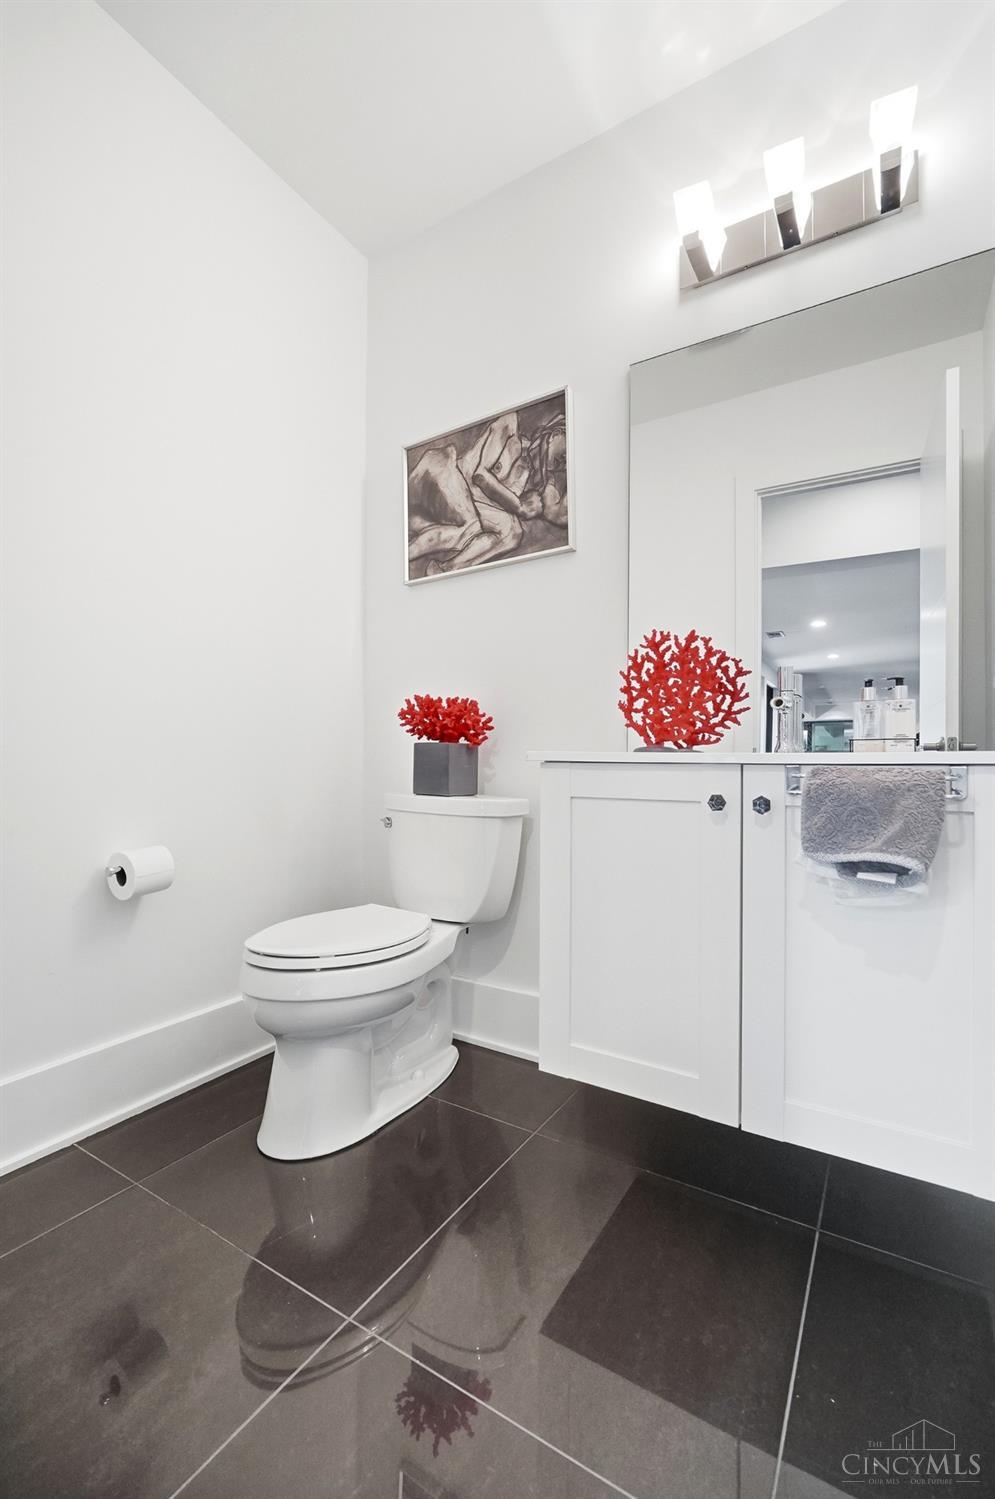
Total Bathrooms
6
Full Bathrooms
4
1/2 Bathrooms
2
Bedrooms
5

Rooms and Basement

Total Rooms
15
Basement Features
Full, 1

Area and Spaces

Living Area
8,668

Appliances

Appliances
Built-In Oven, Oven/Range, Dishwasher, Refrigerator, Dryer, Washer, Gas Cooktop

Interior Features

Interior Features
9Ft + Ceiling, Crown Molding, Tray Ceiling, French Doors
Laundry Features
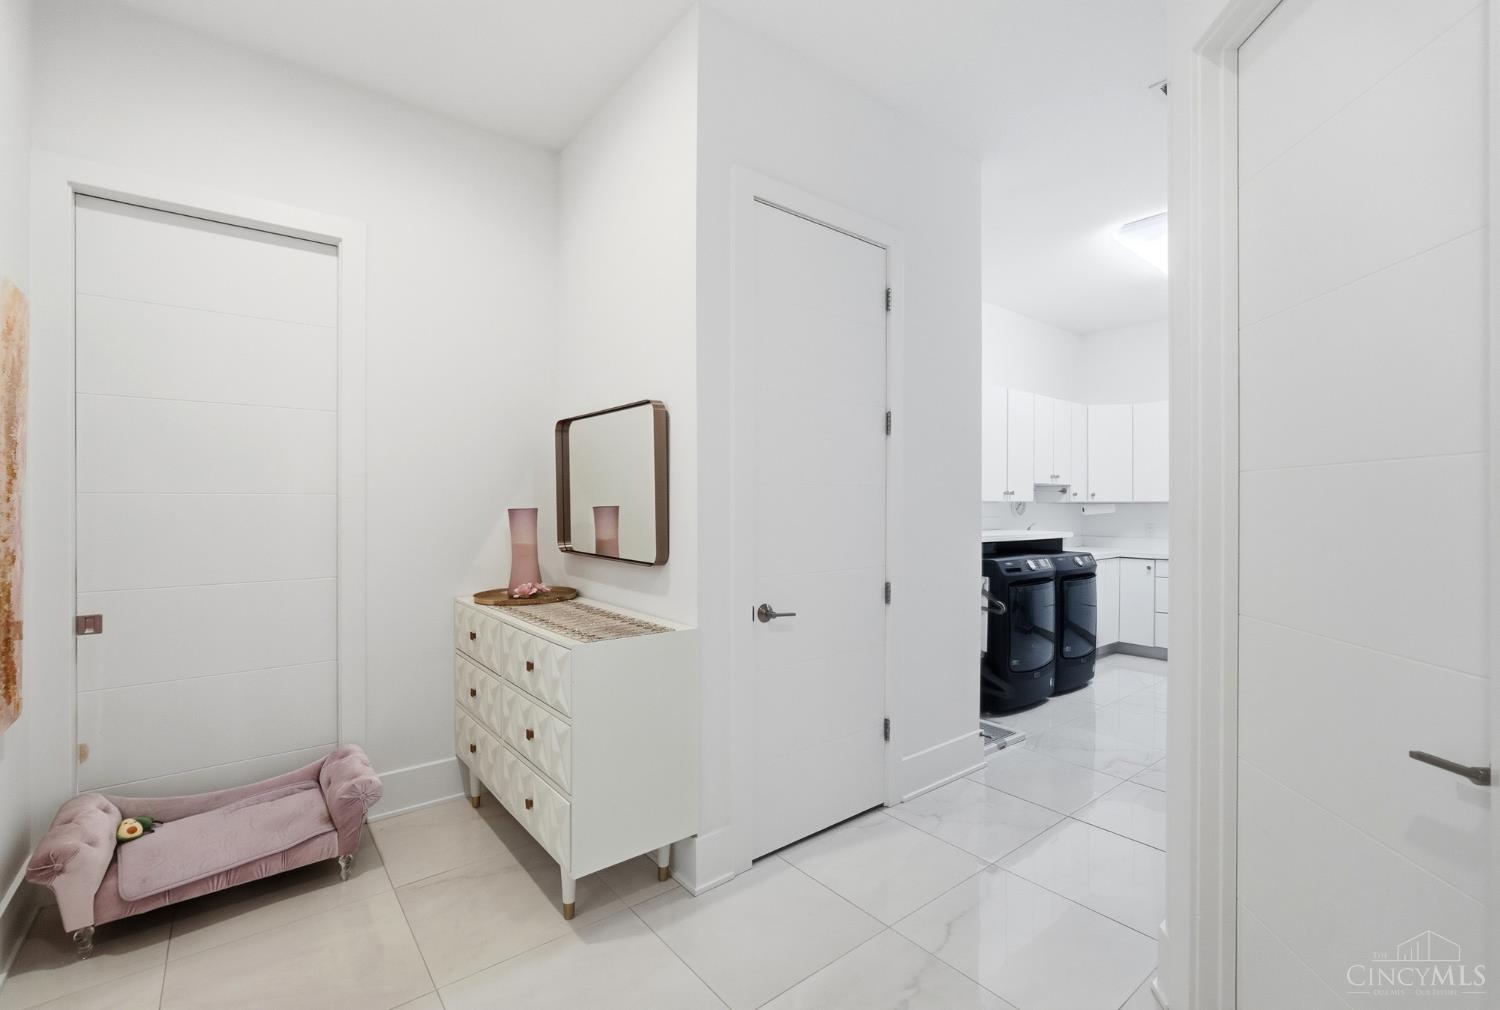
Cabinets, Electric Dryer Hookup, Sink
Window Features
Insulated, Picture, Casement, Slider, Double Pane, Gas Filled, Wood
Security Features
Smoke Detector(s)
Fireplace Features
Blower Fan, Gas

Heating and Cooling

Heating Features
Geothermal
Fireplaces
2

Building Details
Construction

Architectural Style
Contemporary/Modern
Year Built
2012
Foundations
Poured

Materials
Construction Materials
Stone, EIFS, Other
Roof
Metal, Shingle

Terms

Terms

Cumulative Days on Market
11

Taxes

HOA

Has HOA
Yes
Association Fee
$300 /yr
Association Fee Includes
Landscaping-Community

Heating, Cooling & Utilities

Cooling Features
Central Air

Utilities

Sewer
Aeration, Leach
Water Source
Public

Lot

Acres
1.96
Lot Size Area Sq Ft
85,330
Lot Dimensions
Irregular
Lot Features
Sloped, Stream/Creek, Wooded

Exterior Features

Exterior Features
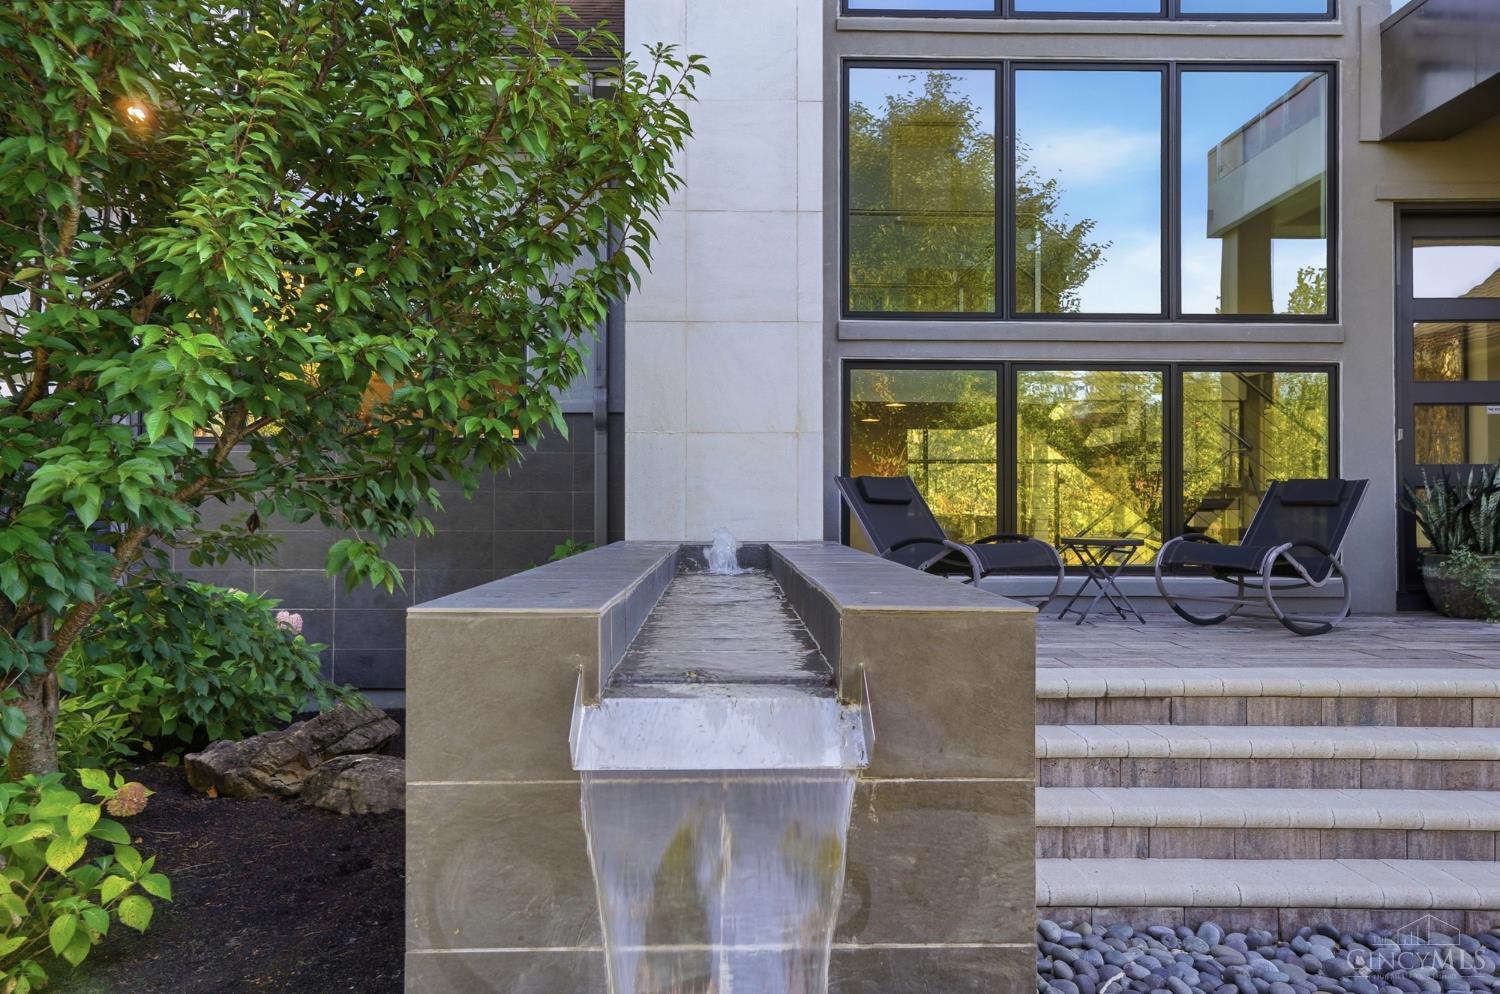
Balcony, Courtyard, Water Feature, Fireplace, Hot Tub/Spa, Yard Lights, Irrigation/Sprinklers
Patio And Porch Features
Rear Porch, Covered, Deck, Front Porch, Patio

Parking

Garage Capacity
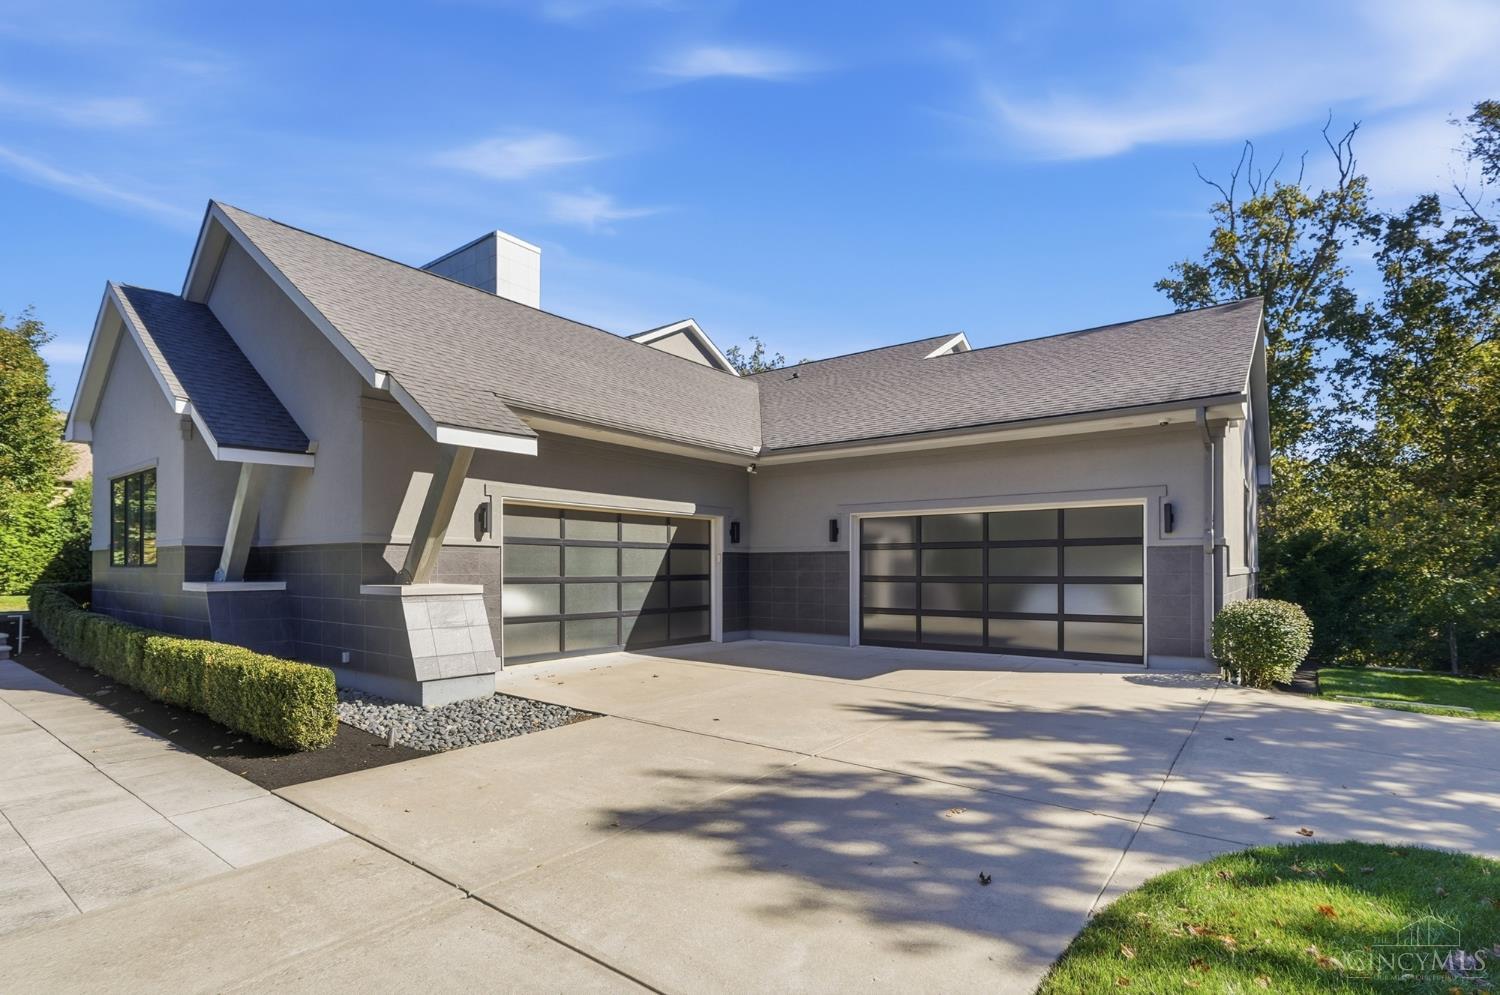
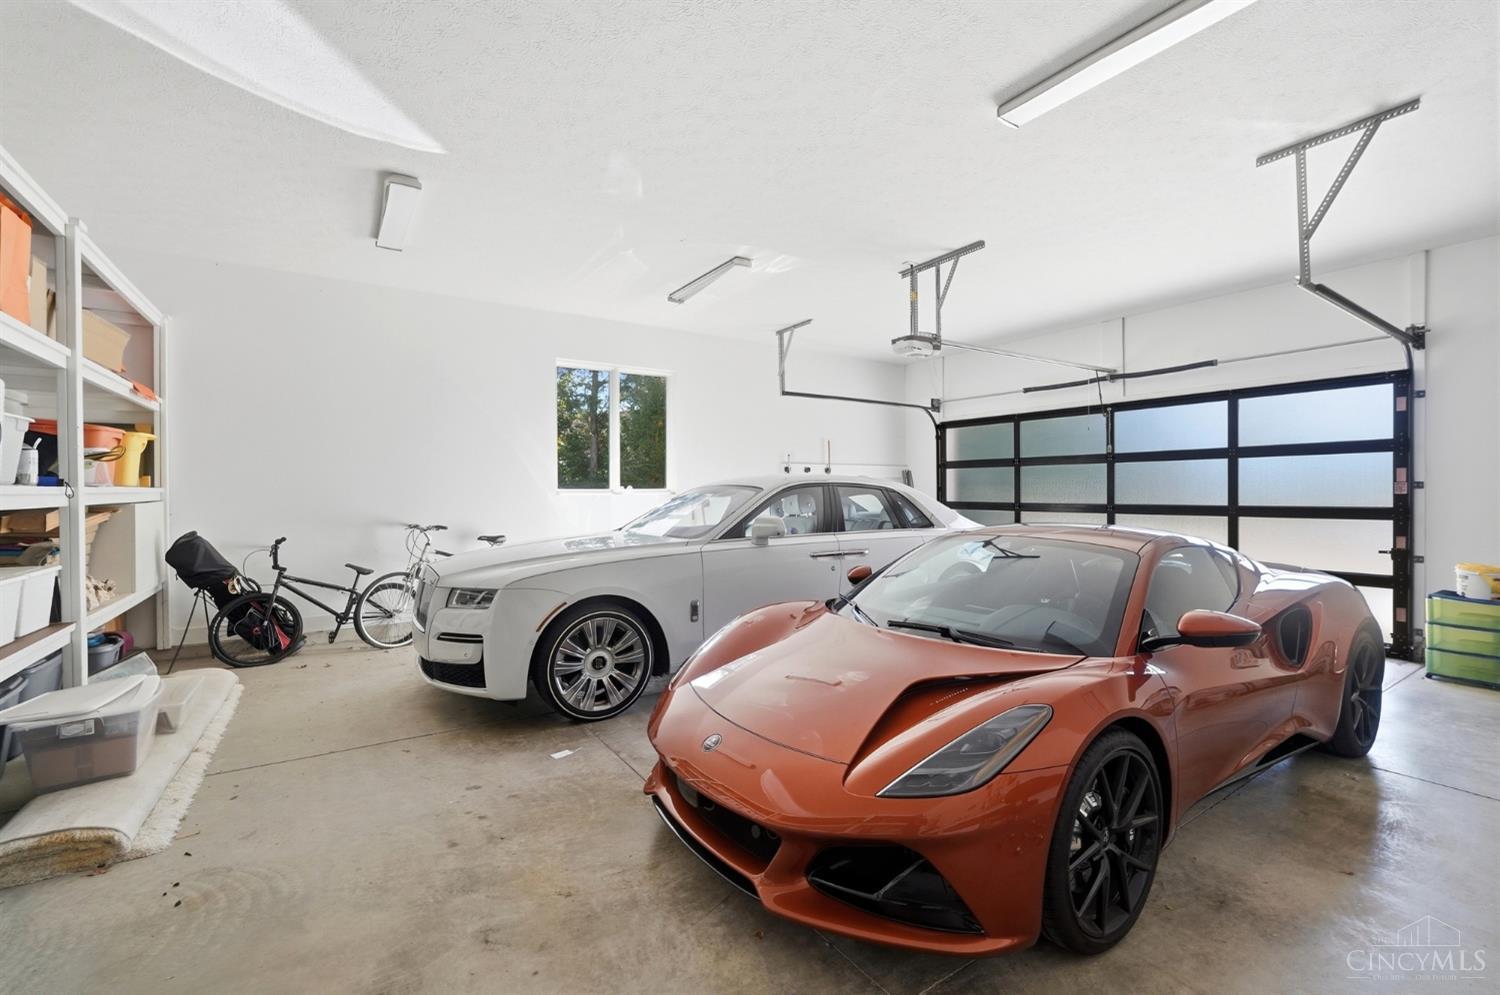
4
Parking Features
Driveway
Listed by Denise L Gifford, Keller Williams Advisors, 513-874-3300
Listing Data last updated 11/03/2026 05:40 pm
Get a Link to this Property: Copy To Clipboard
QR Code link to this property

Phone:
Connect with:

Payment Calculator

per month. fixed. % interest.
$
%
$
%
Principal & Interest
+ Home Insurance
+ Property Tax
+ HOA Fees
per month
Total interest paid over s will be:
All estimates and provided for informational purposes only. Actual amounts may vary. The output of the tool is not a loan offer or solicitation, nor is it financial or legal advice. Information, rates, programs and loan scenarios shown are for example only as of 3-Nov-2026 and are subject to change without notice. Interest rates provided by the St. Louis Federal Reserve Economic Data (FRED). All products are subject to credit and property approval. Not all products are available in all states or for all loan amounts. Other restrictions and limitations apply. Contact your preferred lender for the pricing associated with your specific transaction. Calculations are generated by Open Source mortgage calculation software tools using common mathematical formulas. All calculations should be independently verified.
Get Walk Score Content

Property History

Yesterday
Property information last updated
13 days ago
Status Active. This is the date the listing was placed on market.
82851 days ago
Date Sold
Cumulative Days on Market: 11 days (includes prior listings) · Currently listed since October 21, 2026. Data provided by the MLS.

Similar Properties