Start of property details
Share this property:
4953 Bunnell Hill Road
Clearcreek Twp., OH 45036
6 days ago NEW · Active
$4,700,000
$437 / Sqft
6
Beds
8
Baths
3
Garage
10,748
Sqft
42
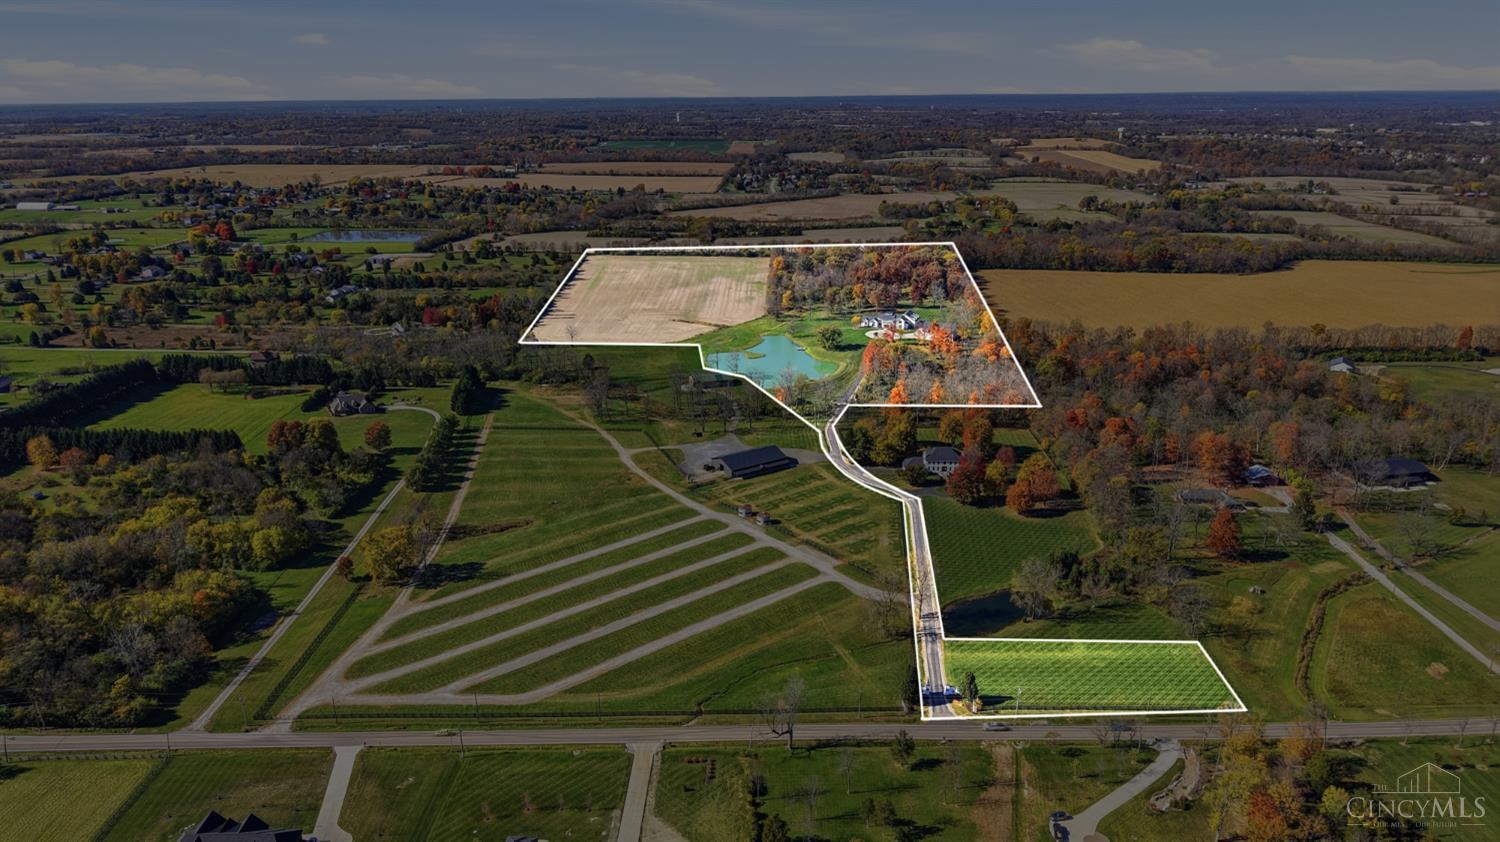
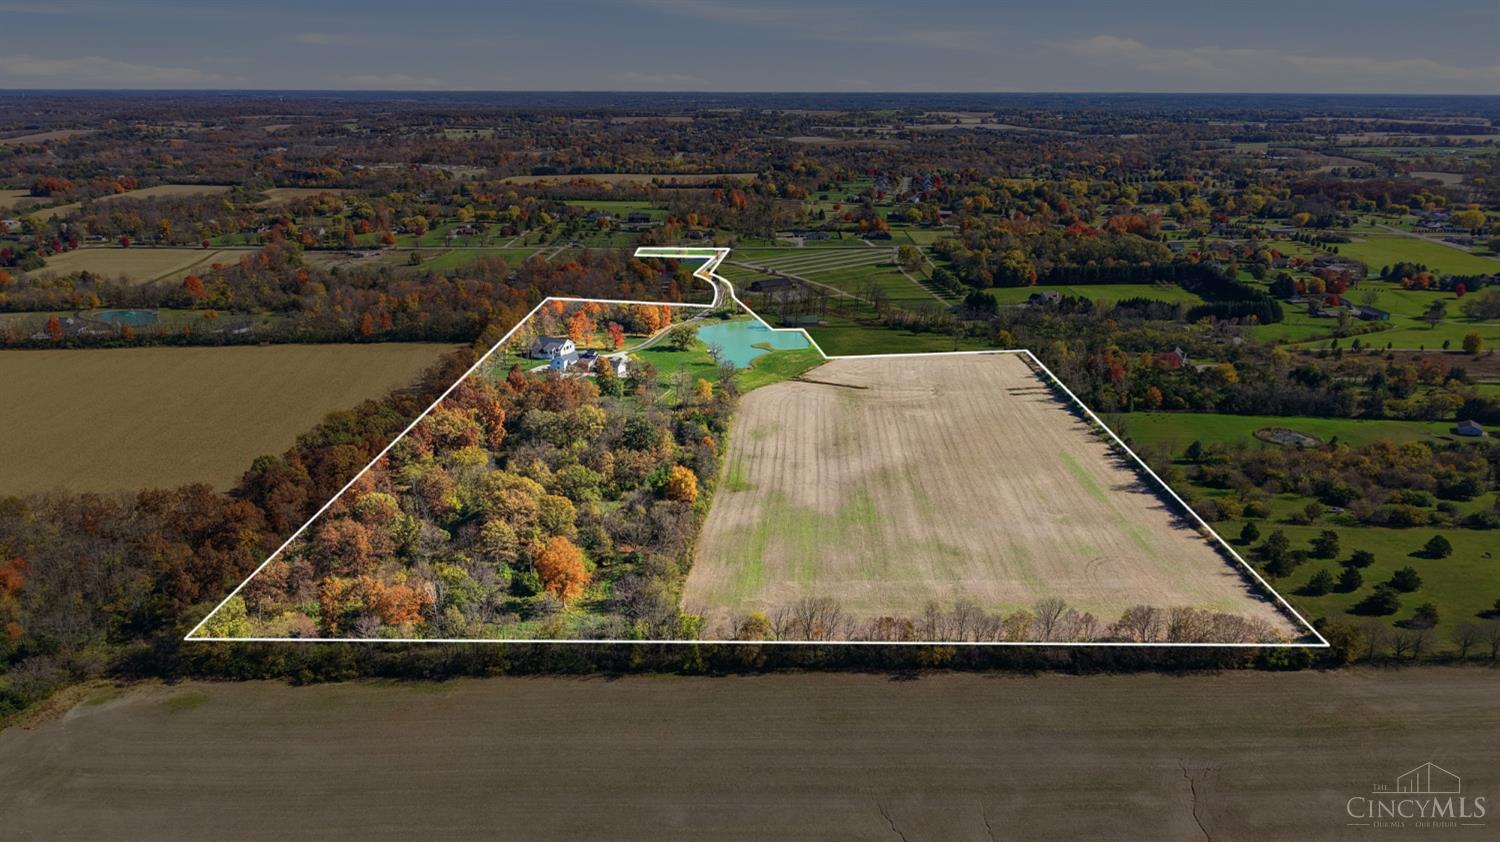
Acres
MLS# 1899259
Cumulative Days on Market: 6 · Includes prior listings · Currently listed since 11/06/26 · Data provided by the MLS.

Property Description

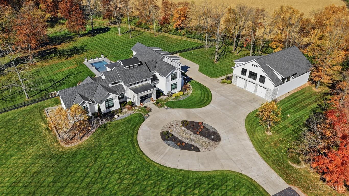
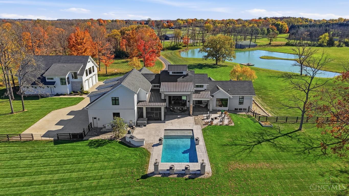
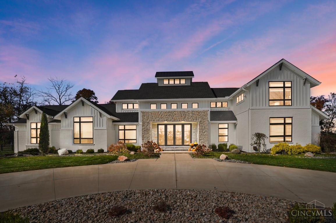
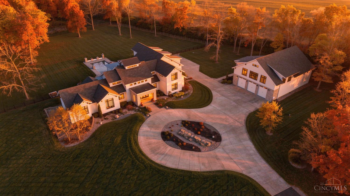
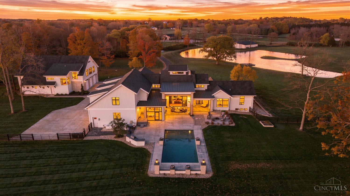
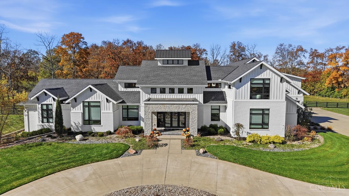
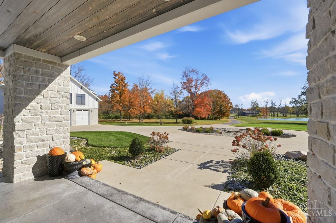
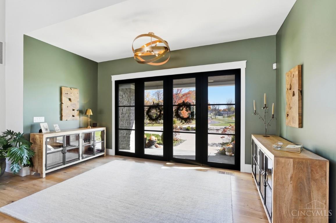
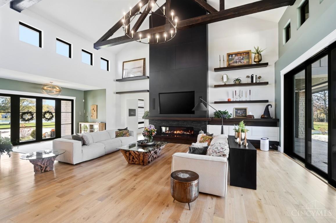
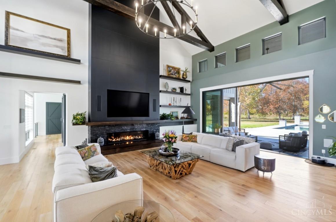
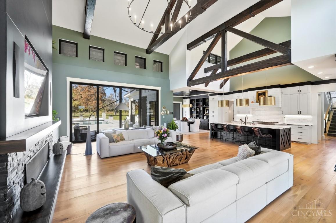
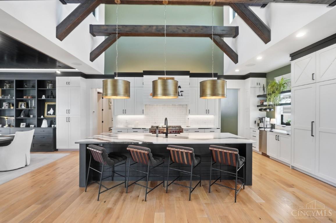
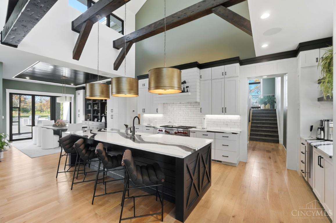
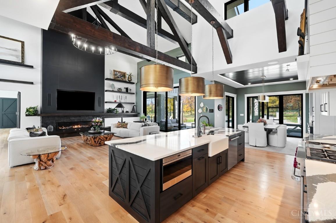
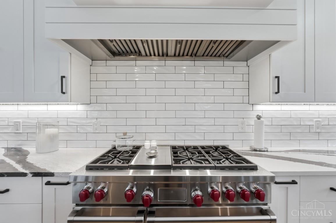
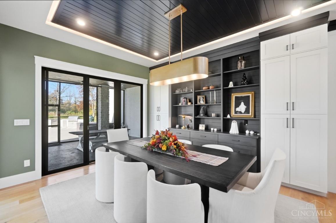
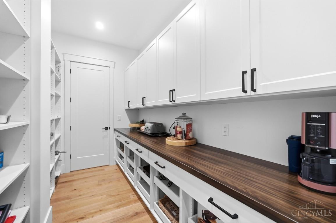
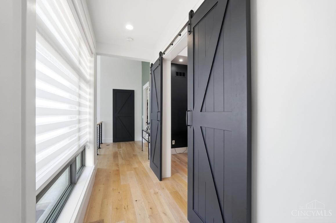
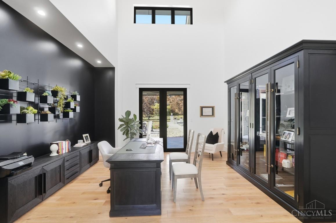
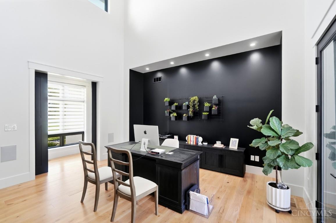
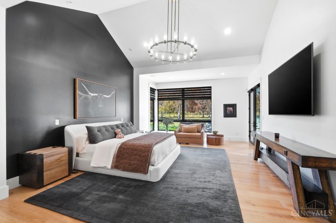
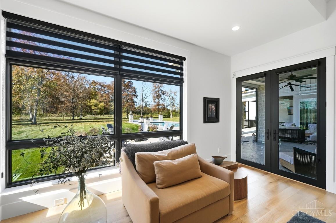
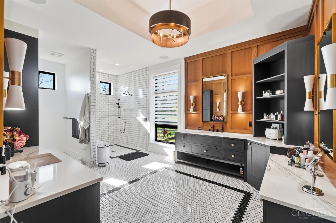
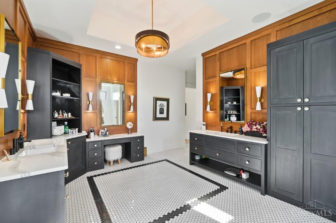
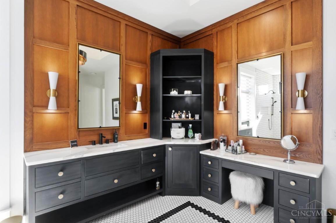
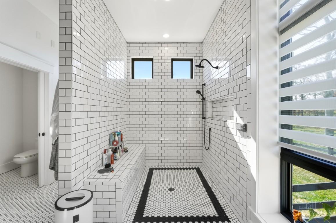
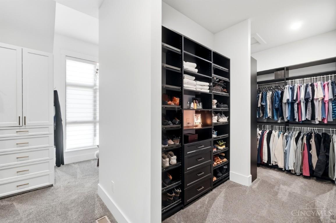
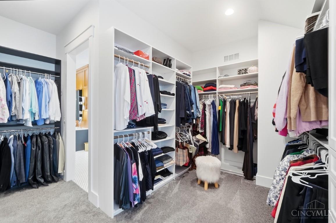
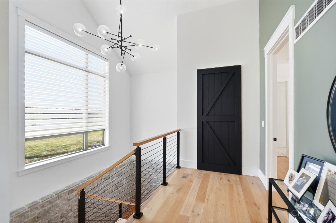
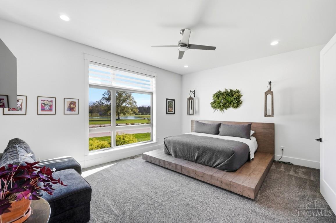
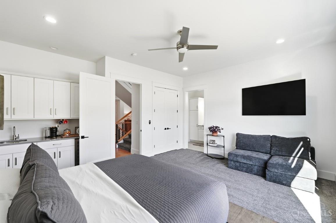
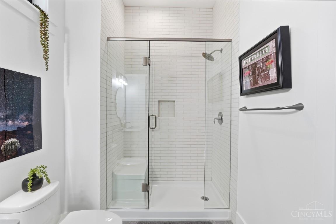
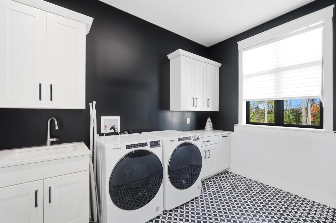
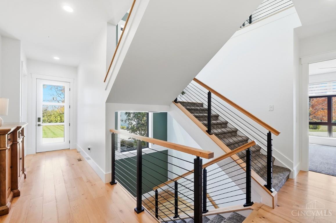
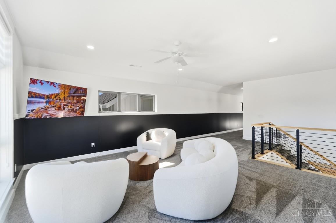
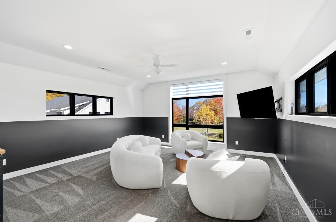
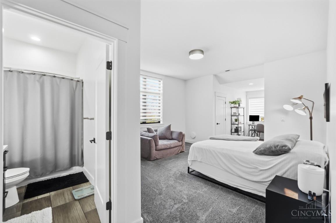
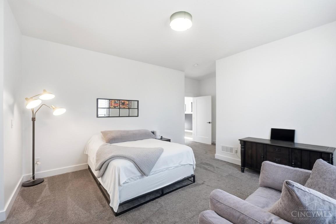
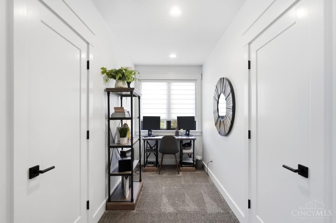
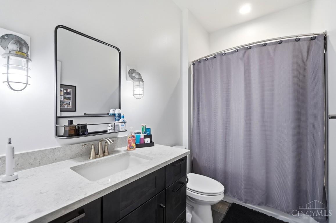
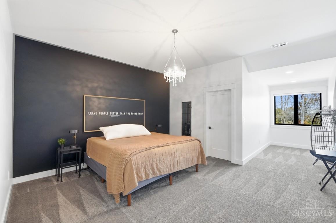
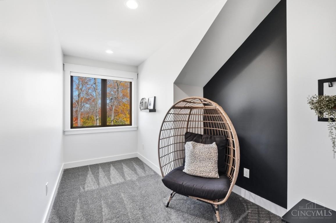
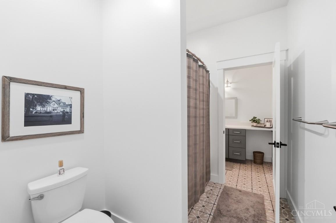
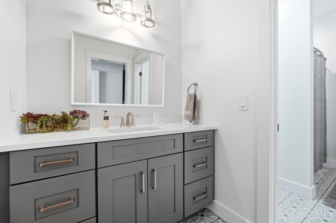
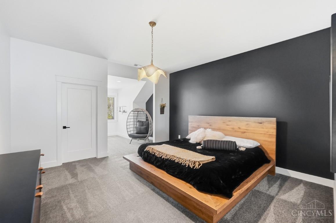
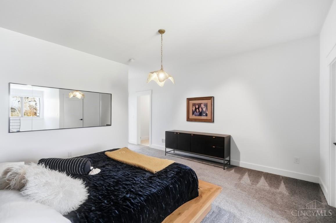
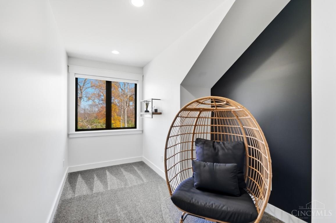
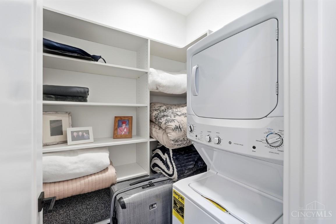
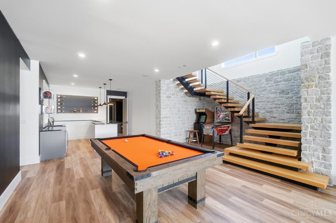
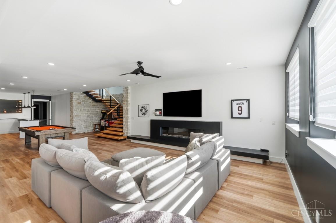
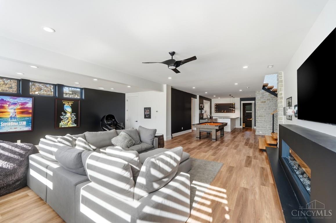
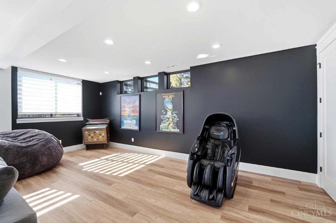
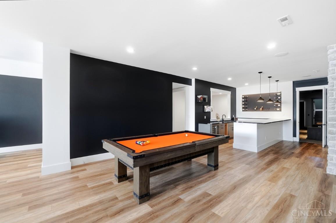
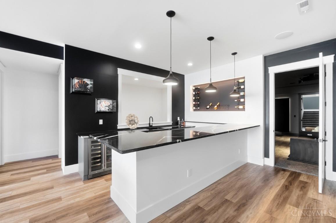
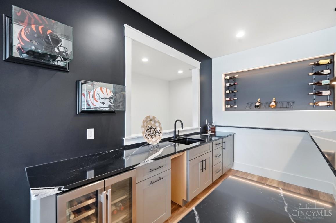
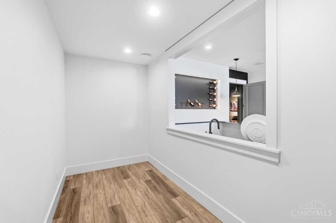
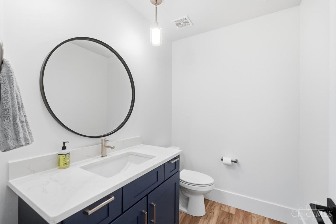
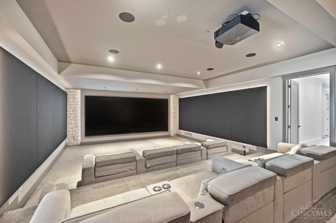
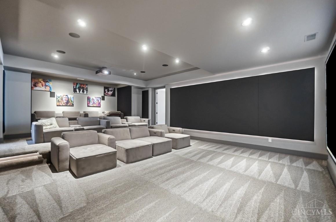
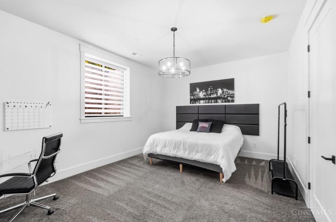
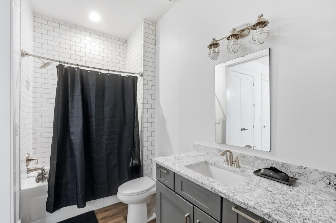
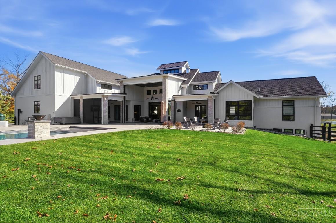
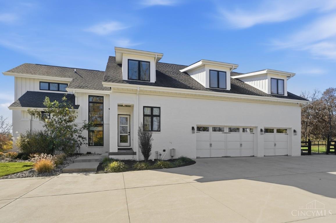
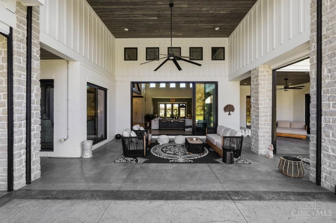
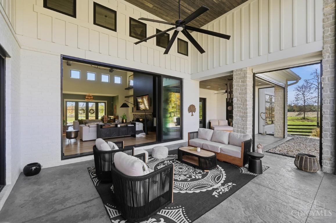
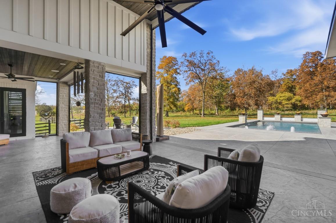
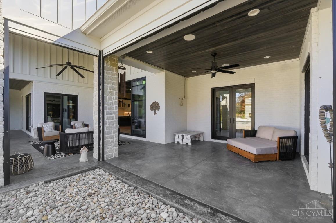
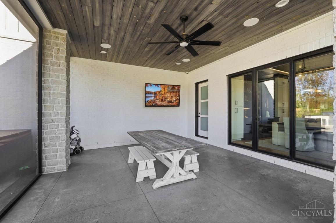
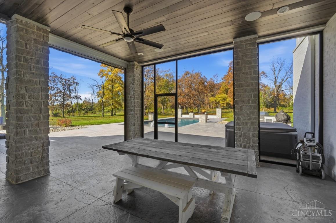
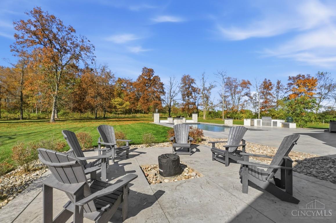
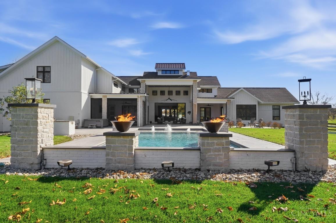
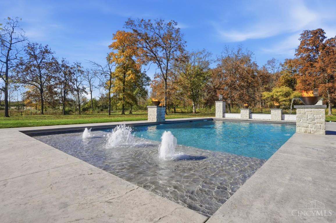
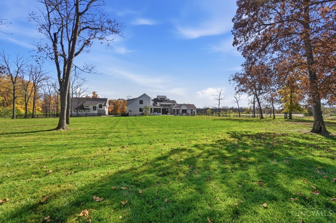
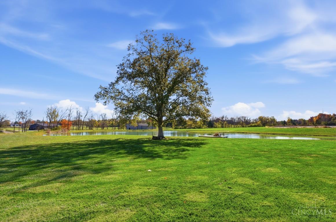
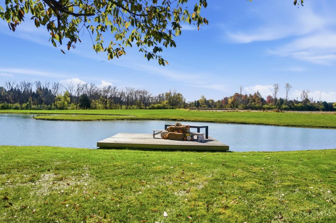
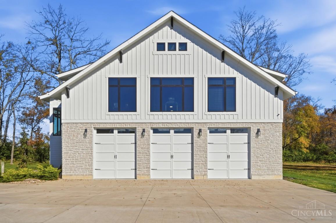
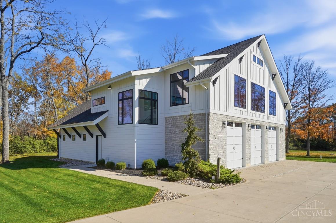
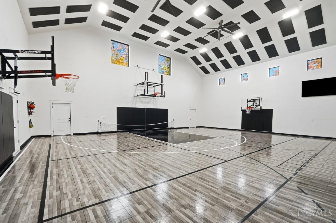
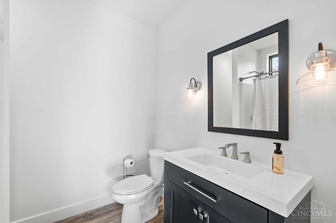
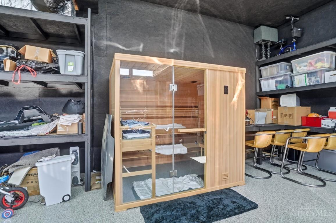
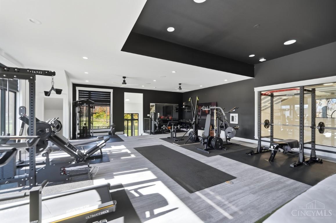
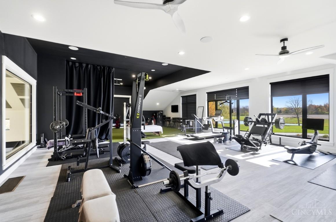
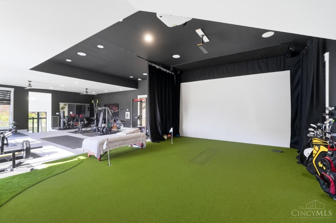
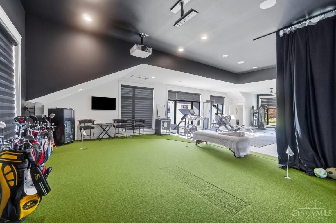
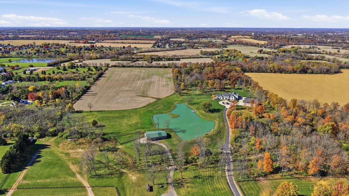
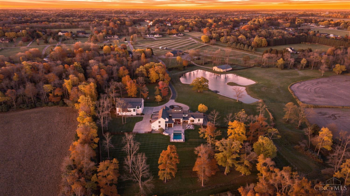
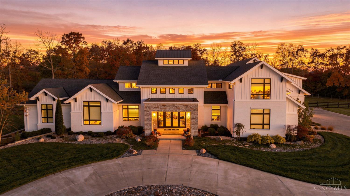
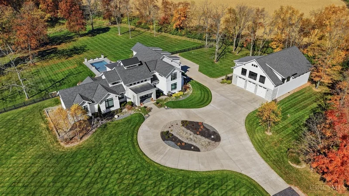
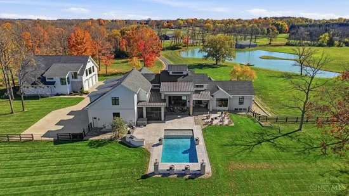
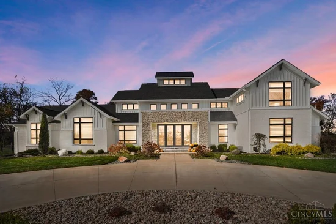
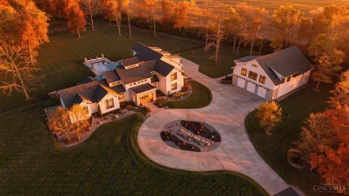
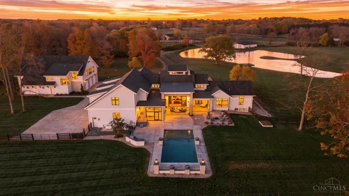
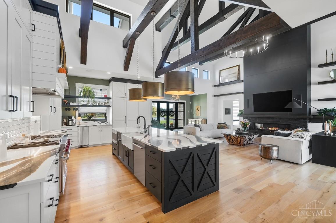
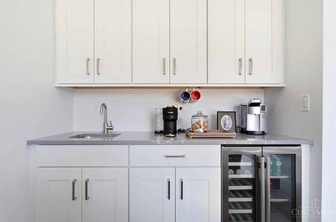
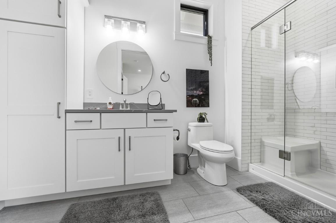
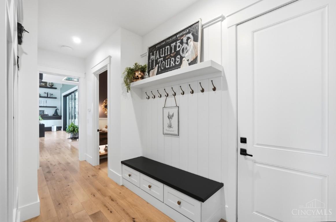
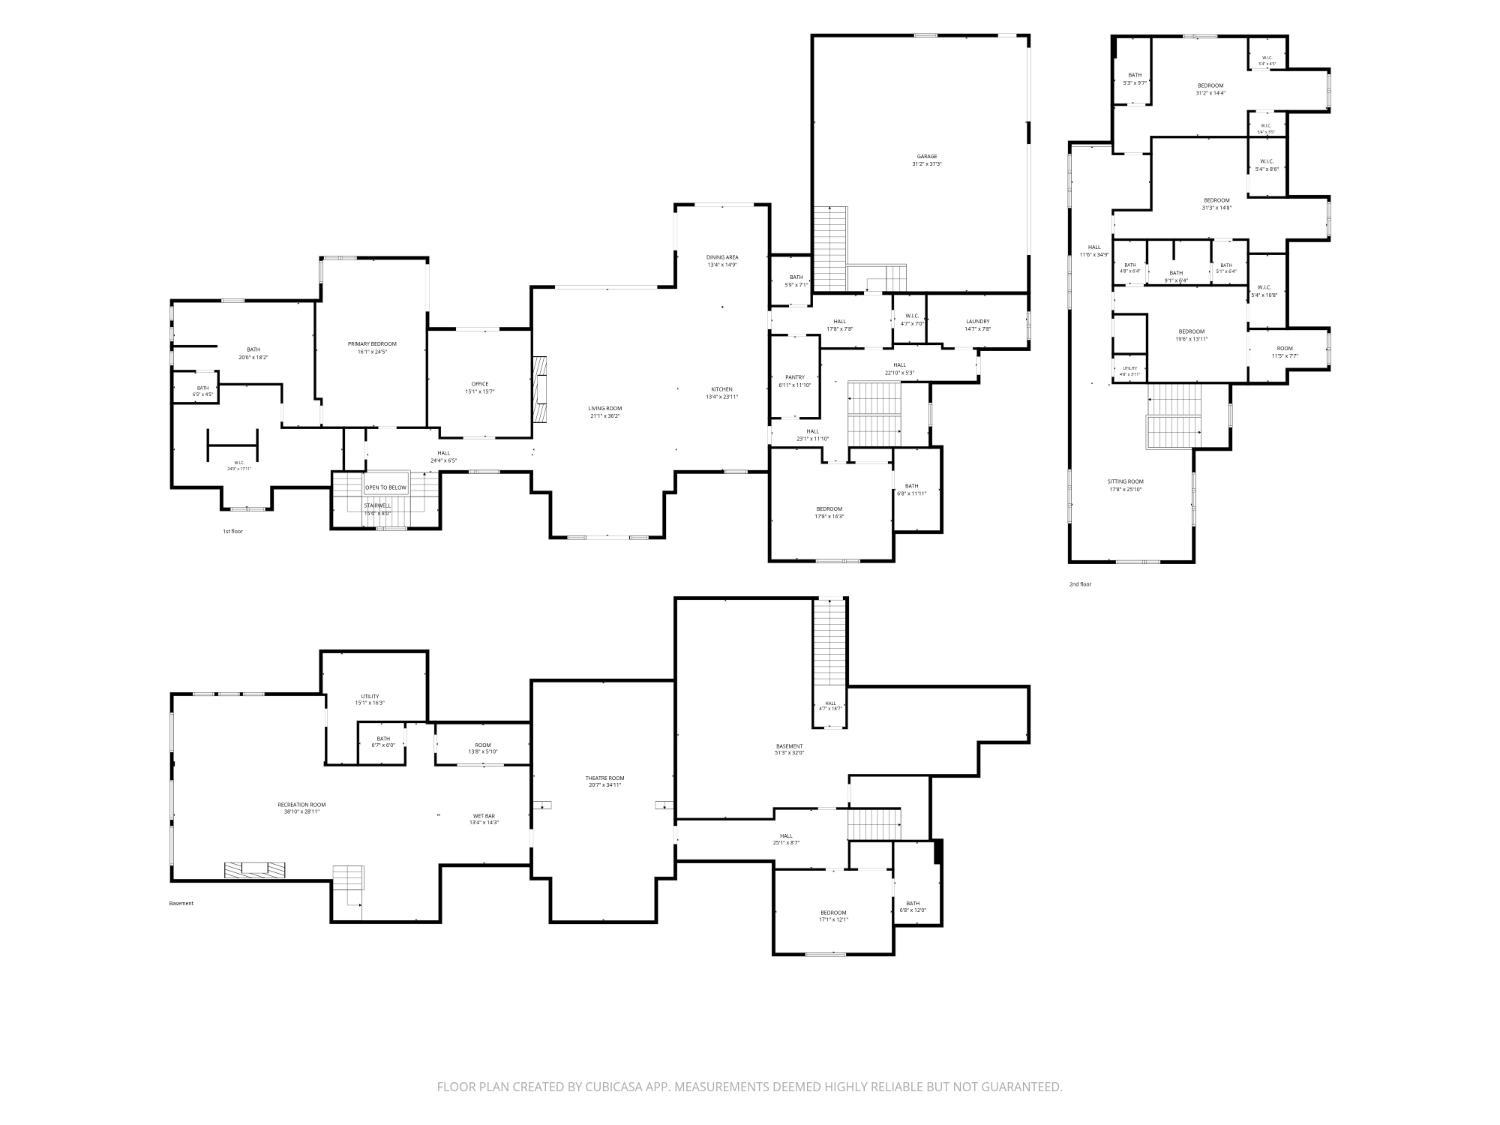
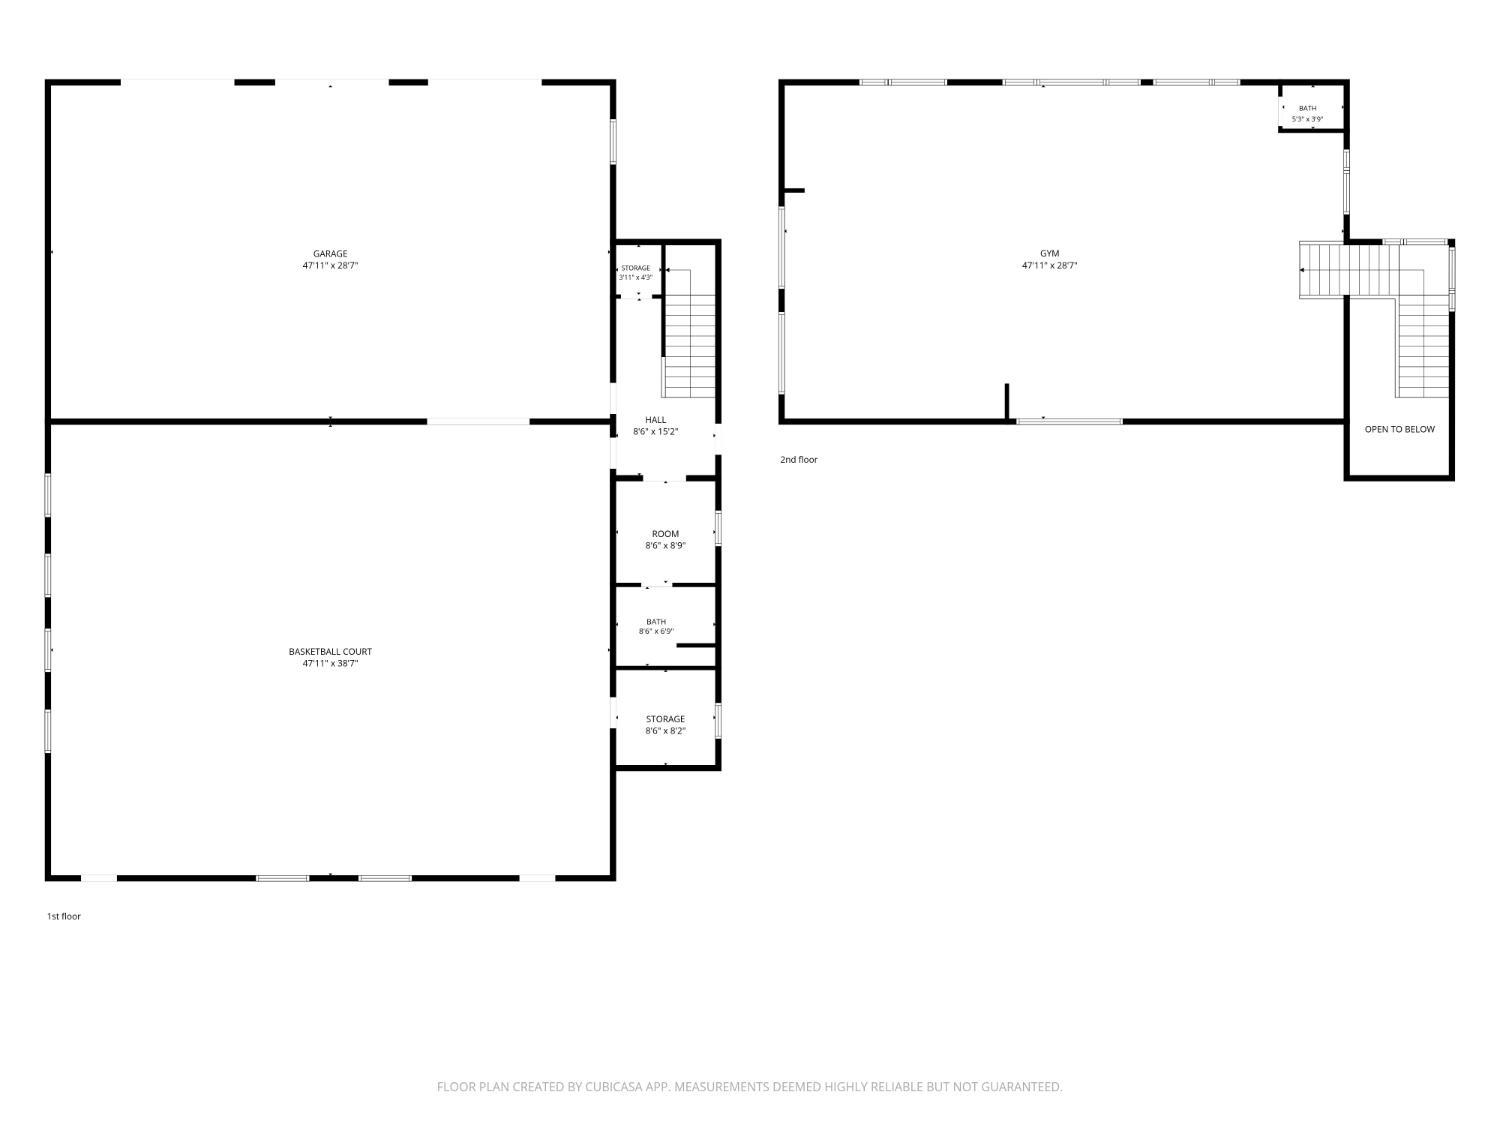
Exceptional luxury estate offering an incredible combination of sophisticated living, resort-style amenities and extraordinary recreational facilities! Gourmetkitchenfeatures Wolf appliances, 6-burner gas range, dbl ovens and Sub-Zero refrig. Spacious primary suite with patio access, open bath and walk-in closets. First-floor study, laun, mudroom and additional bedrms. Fin lower level features professionally designed home theater, wet bar, wine rm, bedrms and full bath. Enjoy the incredible detached 2-story recreation building with 4, 915.5 sqft featuring 3-car gar, indoor basketball court, golf simulator, workout gym and volleyball / pickleball space. Outdoor living at its finest with heated pool, automatic cover, outdoor kitchen, fire bowls, 4-person hot tub, screened porch and fenced yard. Addt'l features include whole-house Generac generator, geothermal HVAC, Control4 smart home, security system and remote blinds throughout. A truly exceptional property offering luxury, entertainment and recreation!

Property Highlights

Property Type
Residential
Property Sub Type
Single Family Residence
Architectural Style
Transitional
Bedrooms
6
Total Bathrooms
8
Living Area
10,748
Price / Sqft
$437
Acres
42
Year Built
2019
Cumulative Days on Market
6

Location

Area
Warren-E15
City/Township
Clearcreek Twp.
View
Woods
County
Warren

Property Details
Price
$4,700,000
Property Type
Residential
Property Sub Type
Single Family Residence
Suburb SIC
Clearcreek Twp.

Building

Levels
One and One Half

Community

Community Features
Sports-Organized

Local Schools

School District
Lebanon City SD

Interior Features

Bedrooms and Bathrooms

Total Bathrooms
8
Full Bathrooms
5
1/2 Bathrooms
3
Bedrooms
6

Rooms and Basement

Total Rooms
15
Basement Features
Full, CLNP, 1

Area and Spaces

Living Area
10,748

Appliances

Appliances
Microwave, Convection Oven, Oven/Range, Dishwasher, Double Oven, Garbage Disposal, Wine Cooler, Gas Cooktop

Interior Features

Interior Features
9Ft + Ceiling, Multi Panel Doors, Crown Molding, Vaulted Ceiling
Laundry Features
Cabinets, Sink
Window Features
Slider, Double Pane
Security Features
Closed Circuit Camera(s), Security Fence, Security System, Smoke Detector(s)
Fireplace Features
Electric, Gas

Heating and Cooling

Heating Features
Geothermal
Fireplaces
2

Building Details
Construction

Architectural Style
Transitional
Year Built
2019
Foundations
Poured

Materials
Construction Materials
Brick
Roof
Shingle

Terms

Terms

Cumulative Days on Market
6

Heating, Cooling & Utilities

Cooling Features
Geothermal

Utilities

Sewer
Septic Tank
Water Source
Public

Lot

Acres
42
Lot Size Area Sq Ft
1,829,520

Exterior Features

Exterior Features
Kitchen – Outdoor, Fire Pit, Water Feature, Irrigation/Sprinklers
Patio And Porch Features
Screened, Enclosed, Patio
Fencing
Aluminum, Wire, Wood

Parking

Garage Capacity
3
Parking Features
Asphalt, Driveway
Listed by Brad Strunk, Comey & Shepherd, 513-489-2100
Listing Data last updated 11/12/2026 09:40 pm
Get a Link to this Property: Copy To Clipboard
QR Code link to this property

Phone:
Connect with:

Payment Calculator

per month. fixed. % interest.
$
%
$
%
Principal & Interest
+ Home Insurance
+ Property Tax
+ HOA Fees
per month
Total interest paid over s will be:
All estimates and provided for informational purposes only. Actual amounts may vary. The output of the tool is not a loan offer or solicitation, nor is it financial or legal advice. Information, rates, programs and loan scenarios shown are for example only as of 13-Nov-2026 and are subject to change without notice. Interest rates provided by the St. Louis Federal Reserve Economic Data (FRED). All products are subject to credit and property approval. Not all products are available in all states or for all loan amounts. Other restrictions and limitations apply. Contact your preferred lender for the pricing associated with your specific transaction. Calculations are generated by Open Source mortgage calculation software tools using common mathematical formulas. All calculations should be independently verified.
Get Walk Score Content

Property History

3 days ago
Property information last updated
6 days ago
Status Active. This is the date the listing was placed on market.
82861 days ago
Date Sold
Cumulative Days on Market: 6 days (includes prior listings) · Currently listed since November 6, 2026. Data provided by the MLS.

Similar Properties